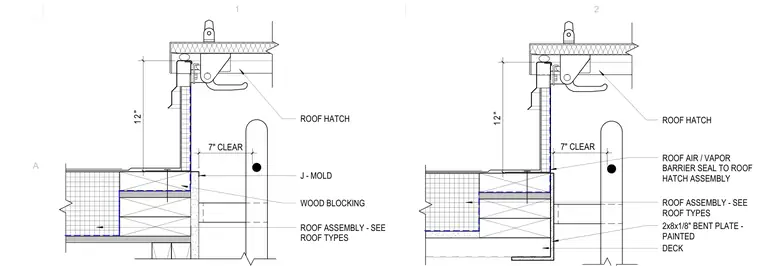
The roof hatch curb mounts to wood blocking supported by the roof assembly, maintaining a twelve-inch height clearance and a seven-inch clear dimension. A J-mold trim piece finishes the transition at the wood blocking. A roof air and vapor barrier seals continuously to the roof hatch assembly. A two-by-eight-by-one-eighth-inch painted bent plate protects the deck edge.
ROOF HATCH WOOD BLOCKING ROOF ASSEMBLY - SEE ROOF TYPES 1 2 " 7" CLEAR J - MOLD ROOF HATCH DECK ROOF ASSEMBLY - SEE ROOF TYPES 1 2 " 2x8x1/8" BENT PLATE - PAINTED 7" CLEAR ROOF AIR / VAPOR BARRIER SEAL TO ROOF HATCH ASSEMBLY A 1 2
Members view this detail in full resolution, download the CAD files (SVG, PDF), and can adapt it in the built-in CAD editor — export DXF, DWG, or PDF.
Start membership