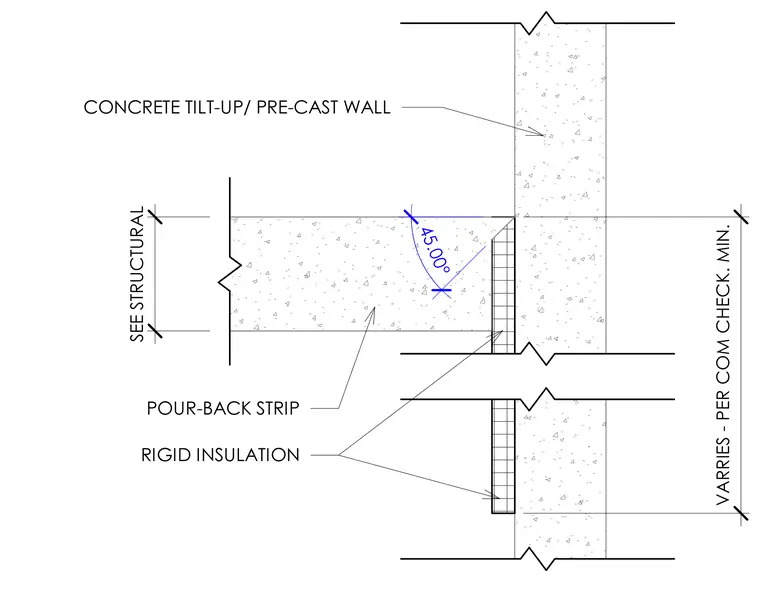
Rigid insulation is installed along the concrete tilt-up or pre-cast wall assembly adjacent to a pour-back strip. The pour-back strip dimension varies per energy compliance checks, while structural thickness is coordinated with structural drawings. A forty-five-degree chamfered transition is detailed at the intersection of the concrete elements.
VARRIES - PER COM CHECK. MIN. SEE STRUCTURAL POUR-BACK STRIP 45.00° RIGID INSULATION CONCRETE TILT-UP/ PRE-CAST WALL ■ A
Members view this detail in full resolution, download the CAD files (SVG, PDF), and can adapt it in the built-in CAD editor — export DXF, DWG, or PDF.
Start membership