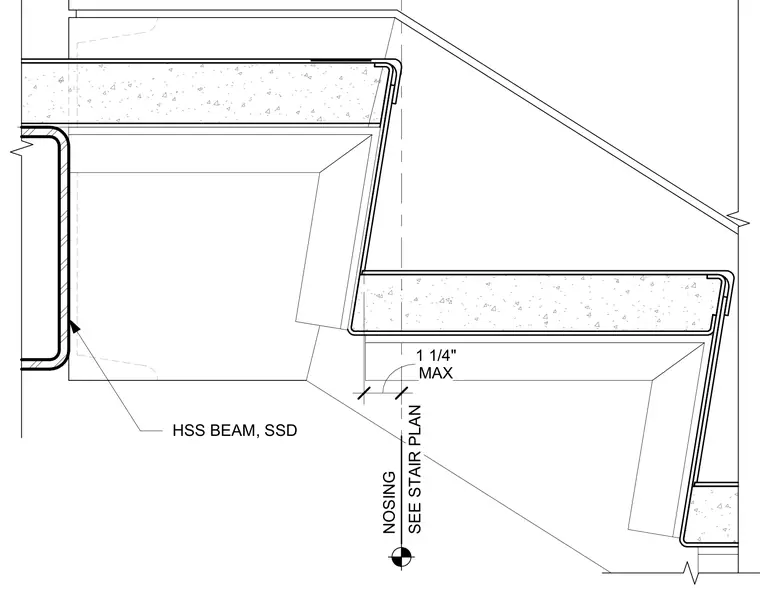
This stair riser and tread assembly transitions to a mid landing supported by a hollow structural section steel beam. The pan stair treads and risers receive concrete fill, finished with a specific nosing configuration detailed on the stair plan. A maximum one and one-quarter inch clearance is maintained at the landing transition per the stair plan.
Members view this detail in full resolution, download the CAD files (SVG, PDF), and can adapt it in the built-in CAD editor — export DXF, DWG, or PDF.
Start membership