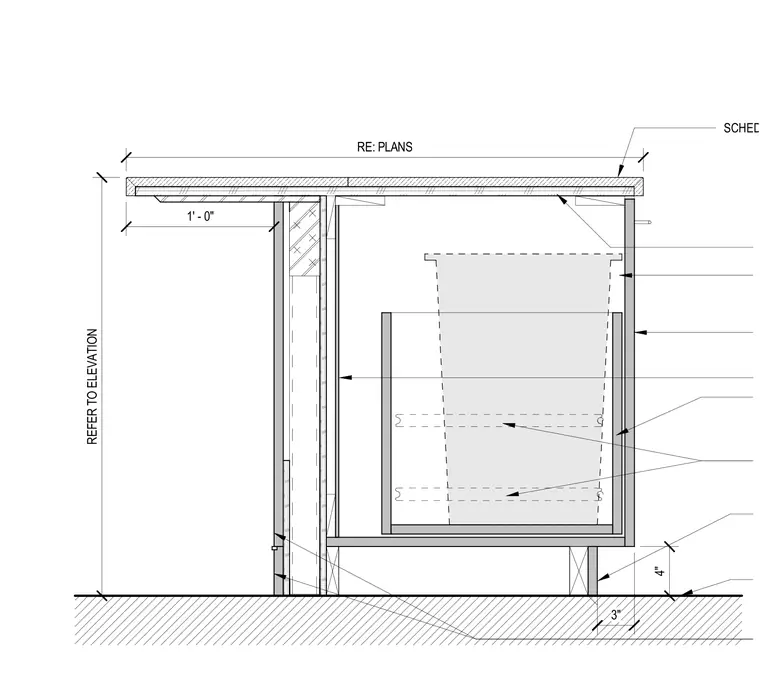
This millwork section shows a break room island cabinet with a pull-out trash receptacle assembly. The countertop is scheduled per plans and features a one-foot overhang supported by the cabinet structure. The cabinet base is elevated four inches above the finished floor, with a three-inch toe kick setback. The pull-out mechanism is integrated within the cabinet carcass, which is constructed of wood framing and panels.
Members view this detail in full resolution, download the CAD files (SVG, PDF), and can adapt it in the built-in CAD editor — export DXF, DWG, or PDF.
Start membership