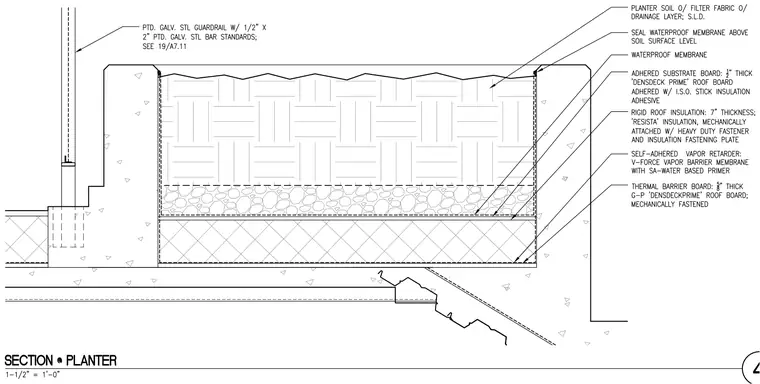
This assembly details a roof planter situated over a concrete deck. The system comprises a thermal barrier board mechanically fastened to the substrate, a self-adhered vapor retarder membrane with water-based primer, rigid roof insulation seven inches thick mechanically attached with heavy-duty fasteners, and an adhered substrate board half-inch thick. Waterproofing membrane is applied across the substrate and turned up the vertical concrete planter walls, sealed at the top surface level. Planter soil rests over a filter fabric, drainage layer, and structural lightweight concrete, with a painted galvanized steel guardrail mounted to the concrete curb using painted galvanized steel bar standards.
Members view this detail in full resolution, download the CAD files (SVG, PDF), and can adapt it in the built-in CAD editor — export DXF, DWG, or PDF.
Start membership