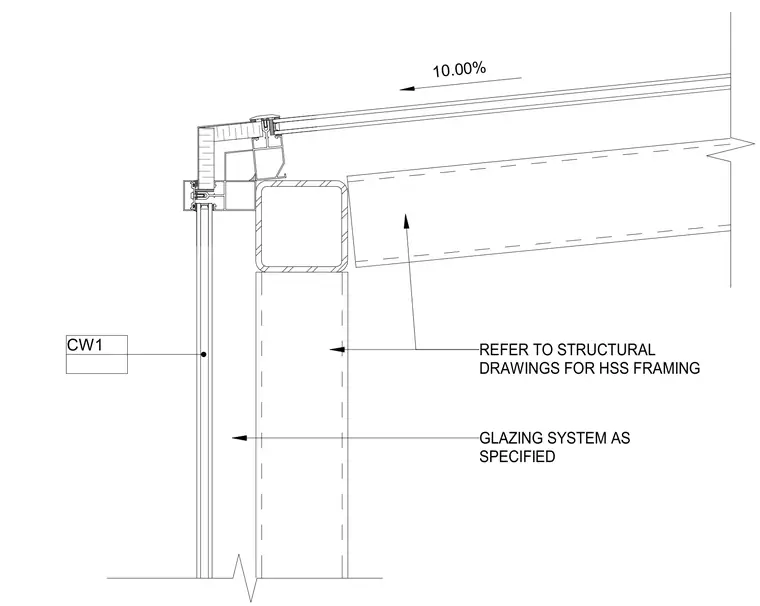
A sloped skylight assembly at a ten percent pitch transitions directly into a vertical curtain wall system. The glazing systems bear upon hollow structural section framing, which is coordinated per structural drawings. The curb and framing junction accommodates the change in plane from the sloped roof light to the vertical wall.
10.00% REFER TO STRUCTURAL DRAWINGS FOR HSS FRAMING GLAZING SYSTEM AS SPECIFIED CW1
Members view this detail in full resolution, download the CAD files (SVG, PDF), and can adapt it in the built-in CAD editor — export DXF, DWG, or PDF.
Start membership