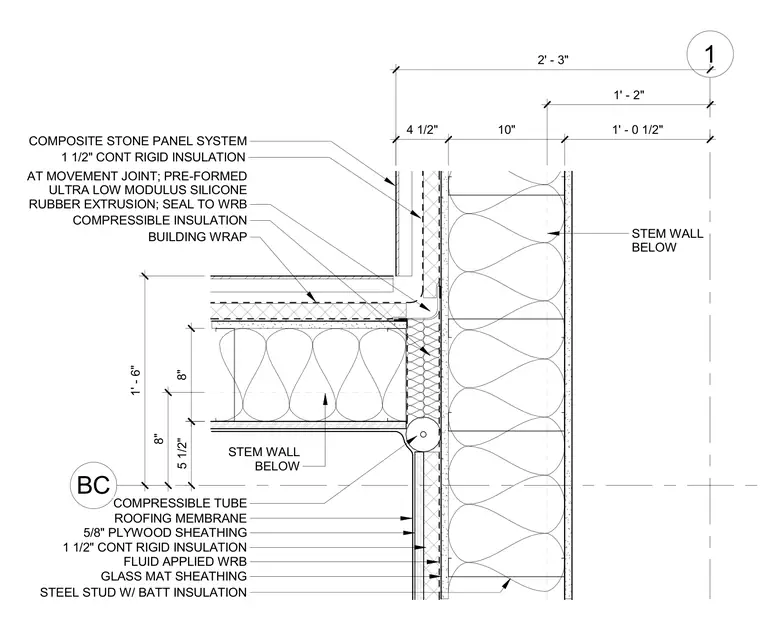
The assembly features a composite stone panel system backed by one and a half inches of continuous rigid insulation over a fluid-applied water-resistive barrier and glass mat sheathing on steel studs with batt insulation. At the movement joint, a pre-formed ultra-low modulus silicone rubber extrusion seals to the water-resistive barrier roofing membrane, backed by compressible insulation and a compressible tube. Below the joint, the assembly continues with five-eighths inch plywood sheathing and roofing membrane over the stem wall below. Continuous rigid insulation and building wrap are integrated into the wall cavity and joint transition.
1 BC 5 1/2" 8" 8" 1' - 6" 4 1/2" 10" 1' - 0 1/2" 1' - 2" 2' - 3" STEM WALL BELOW STEM WALL BELOW COMPOSITE STONE PANEL SYSTEM 1 1/2" CONT RIGID INSULATION AT MOVEMENT JOINT; PRE-FORMED ULTRA LOW MODULUS SILICONE RUBBER EXTRUSION; SEAL TO WRB ROOFING MEMBRANE 5/8" PLYWOOD SHEATHING 1 1/2" CONT RIGID INSULATION FLUID APPLIED WRB GLASS MAT SHEATHING STEEL STUD W/ BATT INSULATION COMPRESSIBLE TUBE COMPRESSIBLE INSULATION BUILDING WRAP
Members view this detail in full resolution, download the CAD files (SVG, PDF), and can adapt it in the built-in CAD editor — export DXF, DWG, or PDF.
Start membership