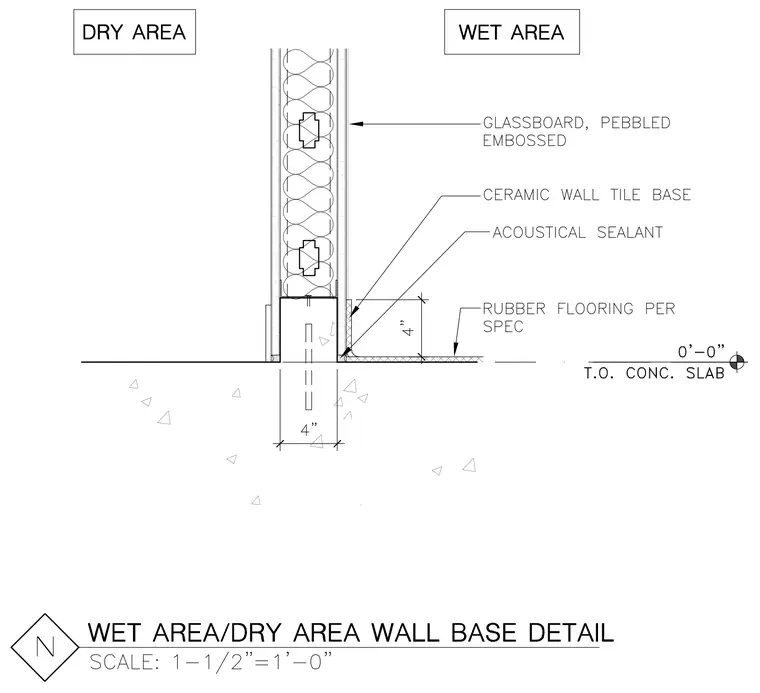
A metal stud partition wall with cavity insulation separates the dry area from the wet area, terminating at a concrete slab. The wet area side features pebbled embossed glassboard facing and a four-inch ceramic wall tile base finished with acoustical sealant at the joint. The dry area floor consists of rubber flooring specified separately, meeting the wall above the top of the concrete slab elevation of zero feet zero inches.
Members view this detail in full resolution, download the CAD files (SVG, PDF), and can adapt it in the built-in CAD editor — export DXF, DWG, or PDF.
Start membership