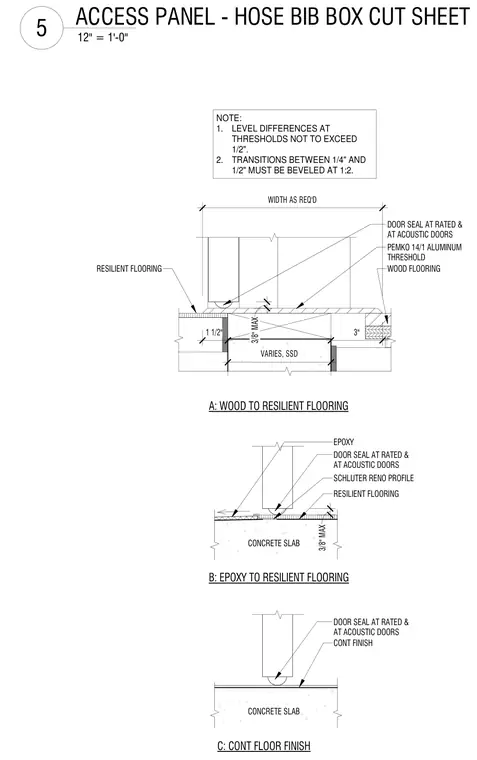
Floor finish transitions and threshold conditions at rated and acoustic doors over a concrete slab. The first detail shows wood flooring meeting resilient flooring via a Pemko 14/1 aluminum threshold with a maximum 3/8-inch clearance. The second detail shows an epoxy and resilient flooring transition utilizing a Schluter Reno profile beneath the door seal. The third detail shows a continuous finish meeting the door seal directly over the concrete substrate. General notes specify that level differences at thresholds must not exceed one-half inch, with transitions between one-quarter and one-half inch beveled at a 1:2 ratio.
A: WOOD TO RESILIENT FLOORING CONT FINISH CONCRETE SLAB C: CONT FLOOR FINISH DOOR SEAL AT RATED & AT ACOUSTIC DOORS SCHLUTER RENO PROFILE RESILIENT FLOORING CONCRETE SLAB B: EPOXY TO RESILIENT FLOORING DOOR SEAL AT RATED & AT ACOUSTIC DOORS EPOXY NOTE: 1. LEVEL DIFFERENCES AT THRESHOLDS NOT TO EXCEED 1/2". 2. TRANSITIONS BETWEEN 1/4" AND 1/2" MUST BE BEVELED AT 1:2. PEMKO 14/1 ALUMINUM THRESHOLD WOOD FLOORING DOOR SEAL AT RATED & AT ACOUSTIC DOORS RESILIENT FLOORING 3/8" MAX 1 1/2" 3" 3/8" MAX WIDTH AS REQ'D VARIES, SSD 12" = 1'-0" 5 ACCESS PANEL - HOSE BIB BOX CUT SHEET
Members view this detail in full resolution, download the CAD files (SVG, PDF), and can adapt it in the built-in CAD editor — export DXF, DWG, or PDF.
Start membership