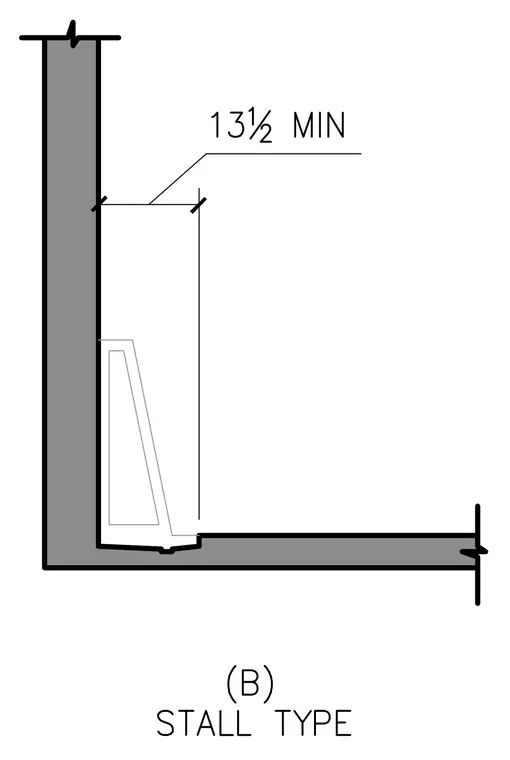
A restroom partition stall connects perpendicularly to a vertical wall with a minimum clearance dimension of 13-1/2 inches to the edge of the panel support foot. The floor assembly steps down slightly into the stall threshold area.
Members view this detail in full resolution, download the CAD files (SVG, PDF), and can adapt it in the built-in CAD editor — export DXF, DWG, or PDF.
Start membership