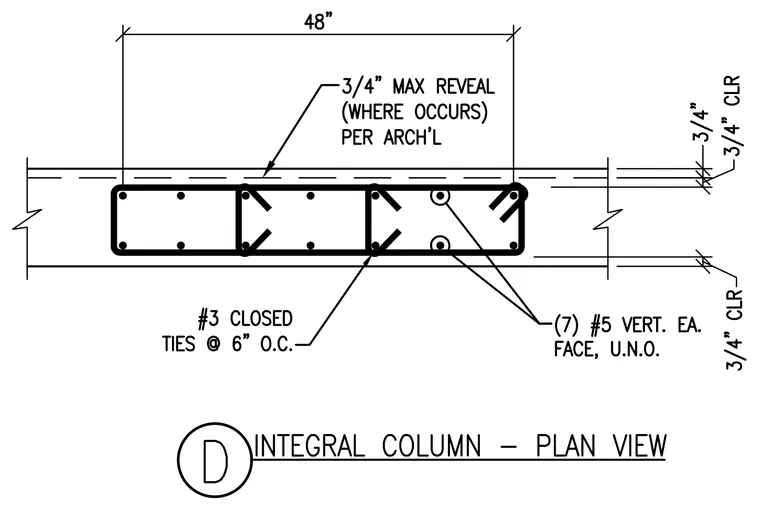
An integral concrete column plan view showing a forty-eight-inch wide rectangular cross-section with seven number five vertical reinforcing bars in each face unless noted otherwise. The assembly includes number three closed ties spaced at six inches on center. A maximum three-quarter-inch reveal occurs per architectural specifications. The concrete cover is maintained at three-quarters of an inch clear.
Members view this detail in full resolution, download the CAD files (SVG, PDF), and can adapt it in the built-in CAD editor — export DXF, DWG, or PDF.
Start membership