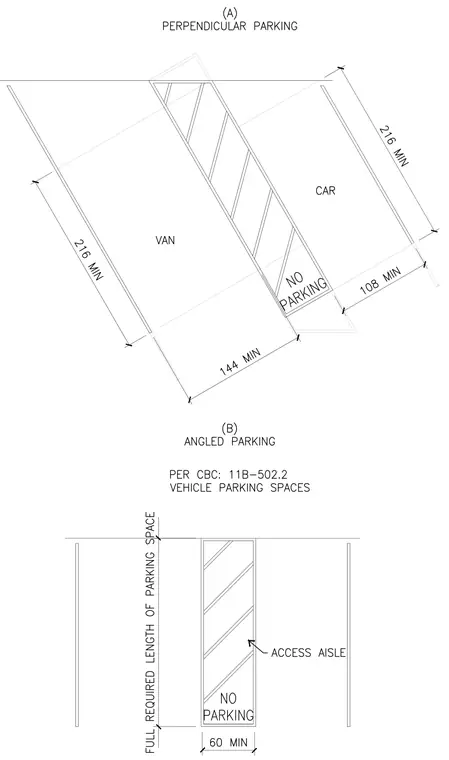
Accessible vehicle parking spaces and access aisle configurations are detailed for both angled and perpendicular parking layouts. The perpendicular parking layout indicates a van accessible stall with a width of one hundred forty-four inches minimum adjacent to a hatched access aisle marked no parking, alongside a standard car parking stall with a width of one hundred eight inches minimum. Both stalls feature a minimum length of two hundred sixteen inches. The angled parking layout shows an access aisle with a width of sixty inches minimum spanning the full required length of the parking space. Pavement striping and dimensional requirements comply with California Building Code Section 11B-502.2.
Members view this detail in full resolution, download the CAD files (SVG, PDF), and can adapt it in the built-in CAD editor — export DXF, DWG, or PDF.
Start membership