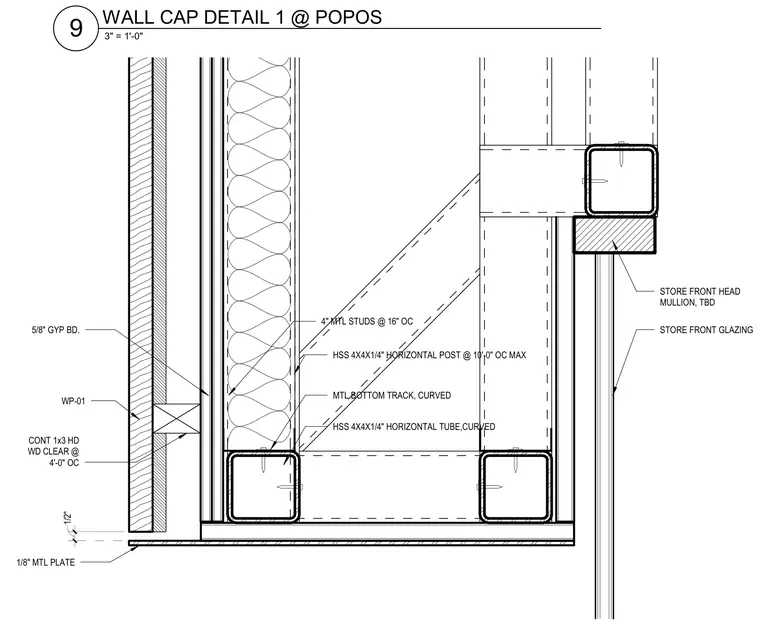
This wall cap assembly features a curved metal bottom track and a 4x4x1/4-inch hollow structural section horizontal tube supported by four-inch metal studs spaced at 16 inches on center. An HSS 4x4x1/4-inch horizontal post spans up to 10 feet on center maximum to reinforce the framing. The exterior gypsum board is faced with continuous 1x3 hardwood clear wood blocking spaced at 4 feet on center above a 1/8-inch metal plate. A storefront head mullion ties into the upper hollow structural section framing above the storefront glazing system.
WP-01 HSS 4X4X1/4" HORIZONTAL TUBE,CURVED MTL BOTTOM TRACK, CURVED 5/8" GYP BD. 4" MTL STUDS @ 16" OC HSS 4X4X1/4" HORIZONTAL POST @ 10'-0" OC MAX CONT 1x3 HD WD CLEAR @ 4'-0" OC 1/2" 1/8" MTL PLATE STORE FRONT GLAZING STORE FRONT HEAD MULLION, TBD 3" = 1'-0" 9 WALL CAP DETAIL 1 @ POPOS
Members view this detail in full resolution, download the CAD files (SVG, PDF), and can adapt it in the built-in CAD editor — export DXF, DWG, or PDF.
Start membership