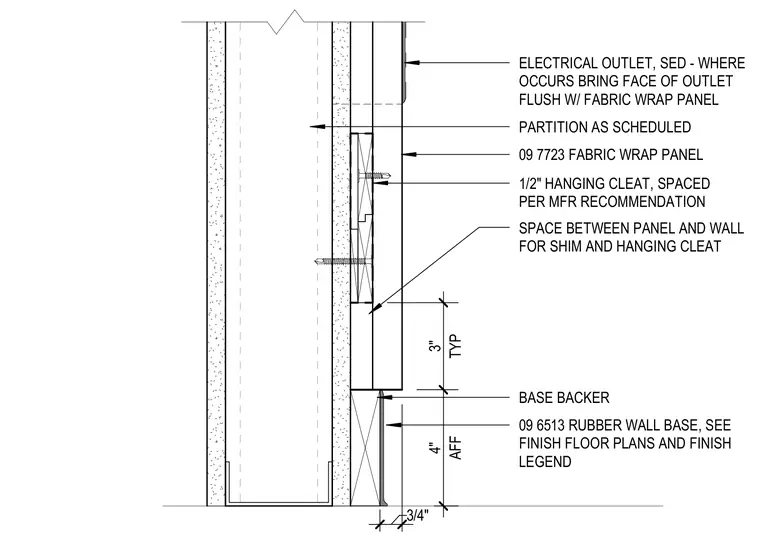
An acoustic fabric-wrapped panel is mounted to a partition as scheduled using a one-half-inch hanging cleat spaced per the manufacturer's recommendation. A space is maintained between the panel and the wall to accommodate shims and the hanging cleat. A three-quarter-inch base backer sits below the panel, supporting a four-inch rubber wall base set at three inches above finished floor. Where electrical outlets occur, the face of the outlet is brought flush with the fabric-wrapped panel.
PARTITION AS SCHEDULED 09 7723 FABRIC WRAP PANEL 1/2" HANGING CLEAT, SPACED PER MFR RECOMMENDATION SPACE BETWEEN PANEL AND WALL FOR SHIM AND HANGING CLEAT 09 6513 RUBBER WALL BASE, SEE FINISH FLOOR PLANS AND FINISH LEGEND BASE BACKER 3/4" TYP 3" AFF 4" ELECTRICAL OUTLET, SED - WHERE OCCURS BRING FACE OF OUTLET FLUSH W/ FABRIC WRAP PANEL
Members view this detail in full resolution, download the CAD files (SVG, PDF), and can adapt it in the built-in CAD editor — export DXF, DWG, or PDF.
Start membership