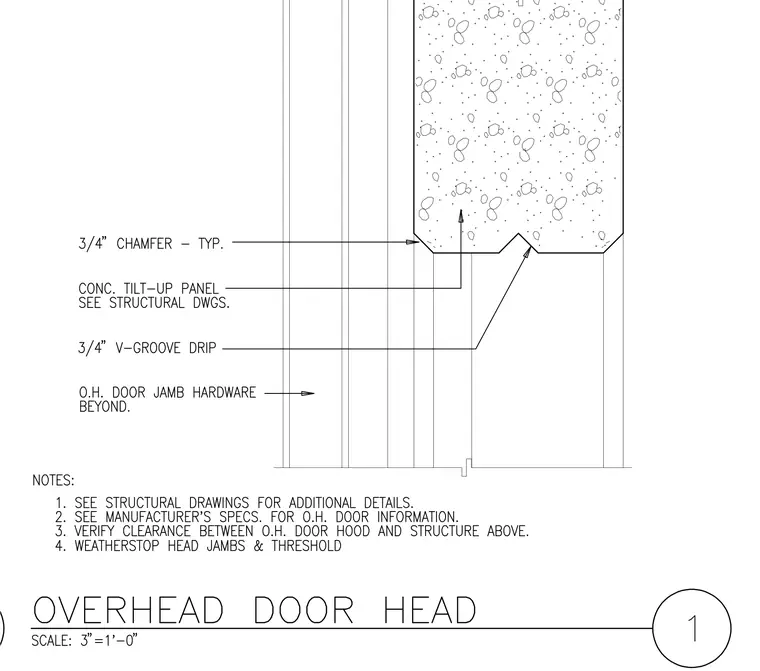
This overhead door head detail shows a concrete tilt-up wall panel featuring a three-quarter-inch typical chamfer and a three-quarter-inch v-groove drip at the underside. Overhead door jamb hardware is positioned beyond. Notes require referencing structural drawings for additional details, reviewing manufacturer specifications for overhead door information, verifying clearance between the overhead door hood and the structure above, and providing weatherstop at head, jambs, and threshold.
Members view this detail in full resolution, download the CAD files (SVG, PDF), and can adapt it in the built-in CAD editor — export DXF, DWG, or PDF.
Start membership