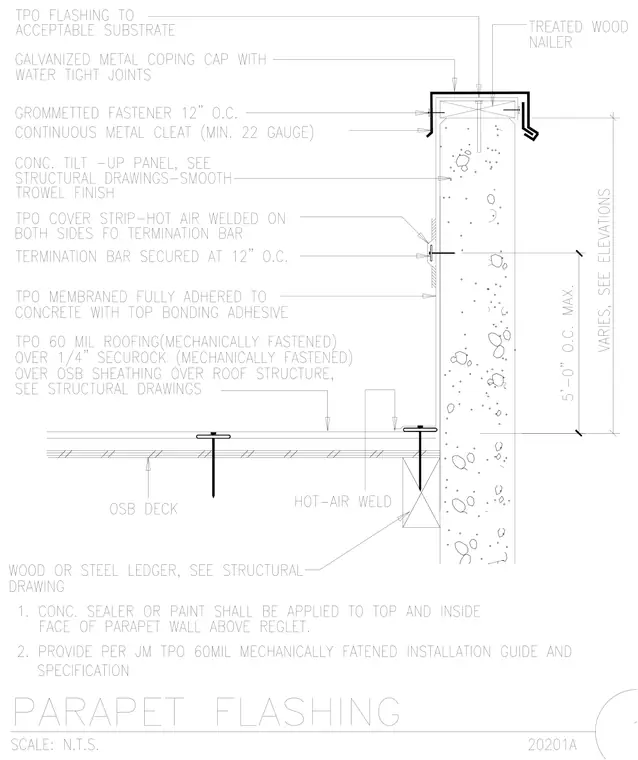
A galvanized metal coping cap with watertight joints is secured over a treated wood nailer atop a concrete tilt-up wall with a smooth trowel finish using a continuous metal cleat of minimum 22 gauge and grommeted fasteners spaced at 12 inches on center. The TPO flashing is tied to an acceptable substrate with TPO membrane fully adhered to the concrete using top bonding adhesive. A TPO cover strip is hot air welded on both sides to a termination bar, which is secured at 12 inches on center. The roof assembly consists of TPO 60 mil roofing mechanically fastened over a 1/4 inch Securock layer, over OSB sheathing supported by roof structure, bearing on a wood or steel ledger connected to the concrete tilt-up wall. Concrete sealer or paint is applied to the top and inside face of the parapet wall above the reglet.
Members view this detail in full resolution, download the CAD files (SVG, PDF), and can adapt it in the built-in CAD editor — export DXF, DWG, or PDF.
Start membership