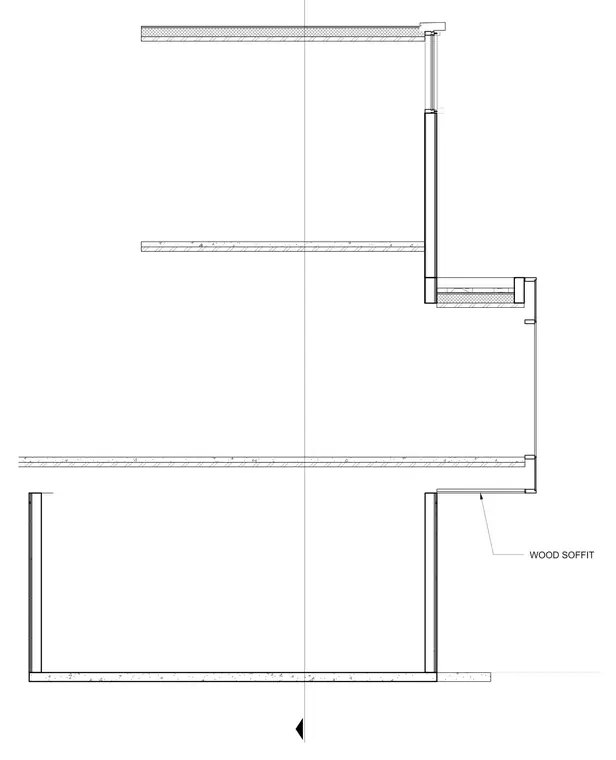
Exterior facade section of a wood soffit assembly integrated into the building envelope. The assembly consists of the layered construction of the exterior ceiling overhang connected to the exterior wall and floor framing. Alignment and edge conditions are established for the exterior finish system.
Members view this detail in full resolution, download the CAD files (SVG, PDF), and open any detail in the built-in CAD editor to edit and export DXF or DWG.
Sign in to subscribe