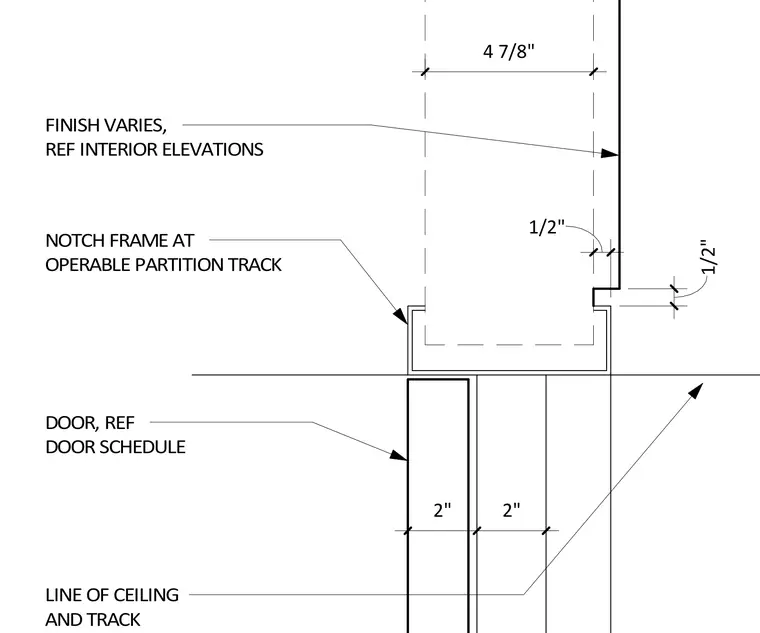
The door head frame features a customized notch to accommodate the operable partition track, with wall finishes coordinated per interior elevations. Dimensions indicate a 4 7/8 inch offset, 2 inch door thickness, and a 1/2 inch frame reveal. The ceiling and track align with the top of the door frame assembly.
2" 2" 1/2" 1/2" DOOR, REF DOOR SCHEDULE NOTCH FRAME AT OPERABLE PARTITION TRACK FINISH VARIES, REF INTERIOR ELEVATIONS LINE OF CEILING AND TRACK 4 7/8"
Members view this detail in full resolution, download the CAD files (SVG, PDF), and can adapt it in the built-in CAD editor — export DXF, DWG, or PDF.
Start membership