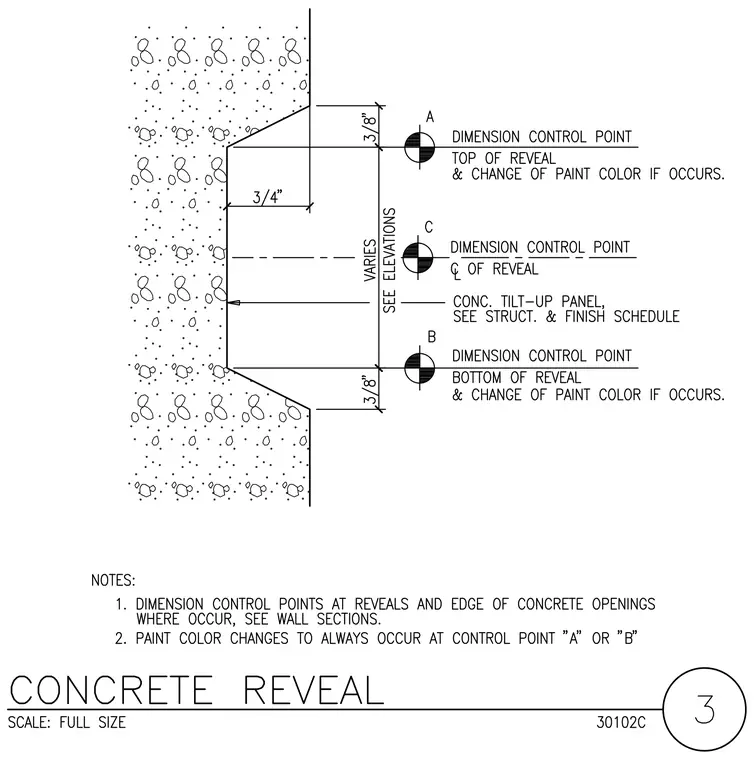
A concrete tilt-up wall panel features a three-quarter-inch deep horizontal reveal with angled edges. Dimension control points are established at the top of the reveal, the centerline of the reveal, and the bottom of the reveal. The top and bottom control points mark the transition line for paint color changes when applicable. The overall height of the reveal varies according to the architectural elevations.
Members view this detail in full resolution, download the CAD files (SVG, PDF), and can adapt it in the built-in CAD editor — export DXF, DWG, or PDF.
Start membership