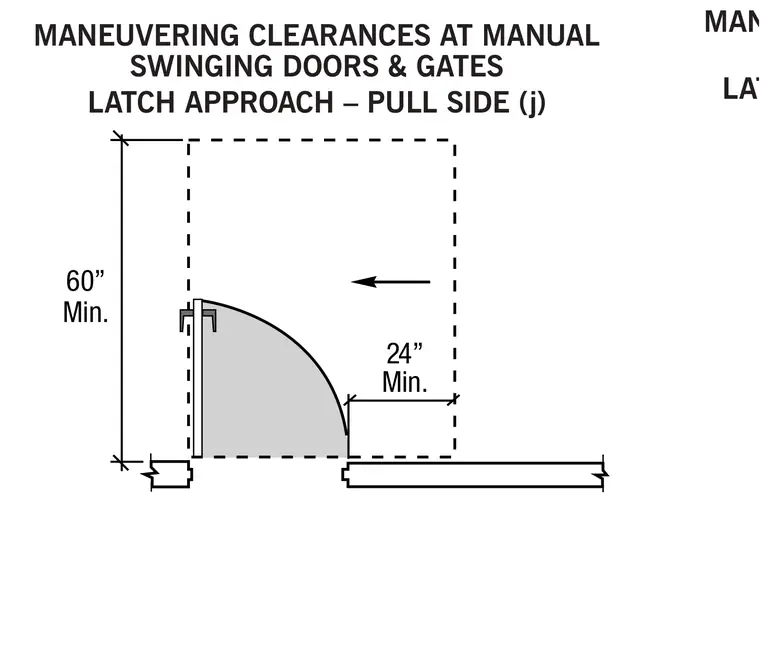
This plan detail establishes the required pull side maneuvering clearances for manual swinging doors and gates. The layout mandates a minimum twenty-four inch clearance beyond the latch edge and a minimum sixty-inch clearance perpendicular to the doorway. Dashed boundaries define the required unobstructed floor space for wheelchair access and approach.
LATCH APPROACH – PULL SIDE (j) 24” Min. 60” Min. MANEUVERING CLEARANCES AT MANUAL SWINGING DOORS & GATES LATCH APPROACH – PUSH SIDE, DOOR MANEUVERING CLEARANCES AT MANUAL
Members view this detail in full resolution, download the CAD files (SVG, PDF), and can adapt it in the built-in CAD editor — export DXF, DWG, or PDF.
Start membership