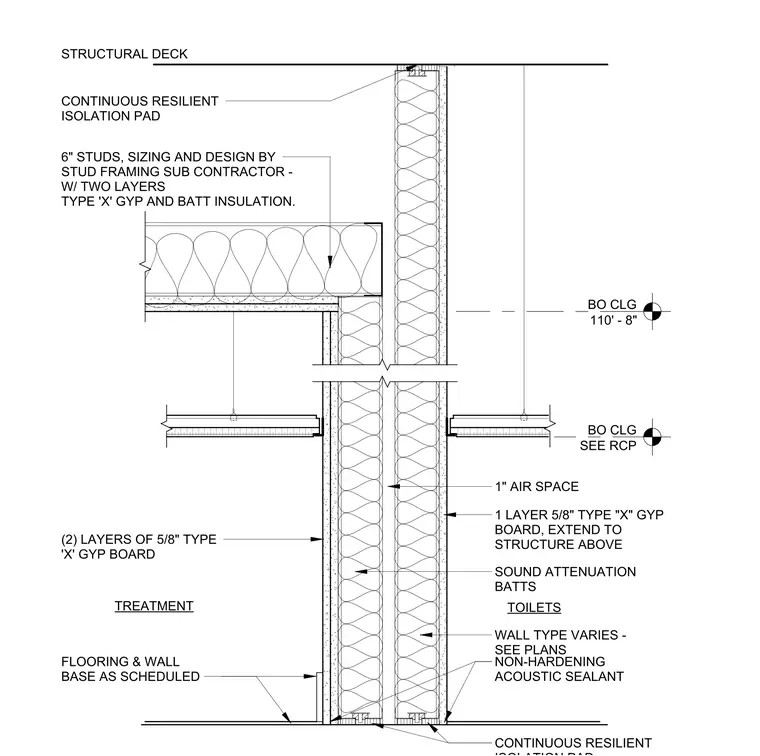
This acoustic partition wall assembly utilizes a double-stud configuration to isolate sound between adjacent spaces. The wall framing consists of six-inch studs with two layers of five-eighths-inch Type X gypsum board on the treatment side and one layer of five-eighths-inch Type X gypsum board on the toilet side, which extends to the structure above. A one-inch air space separates the two stud rows, which are filled with sound attenuation batts. The entire assembly is decoupled from the structural deck and floor slab using continuous resilient isolation pads. Non-hardening acoustic sealant is applied at the base of the wall to maintain the acoustic seal at the floor junction.
Members view this detail in full resolution, download the CAD files (SVG, PDF), and can adapt it in the built-in CAD editor — export DXF, DWG, or PDF.
Start membership