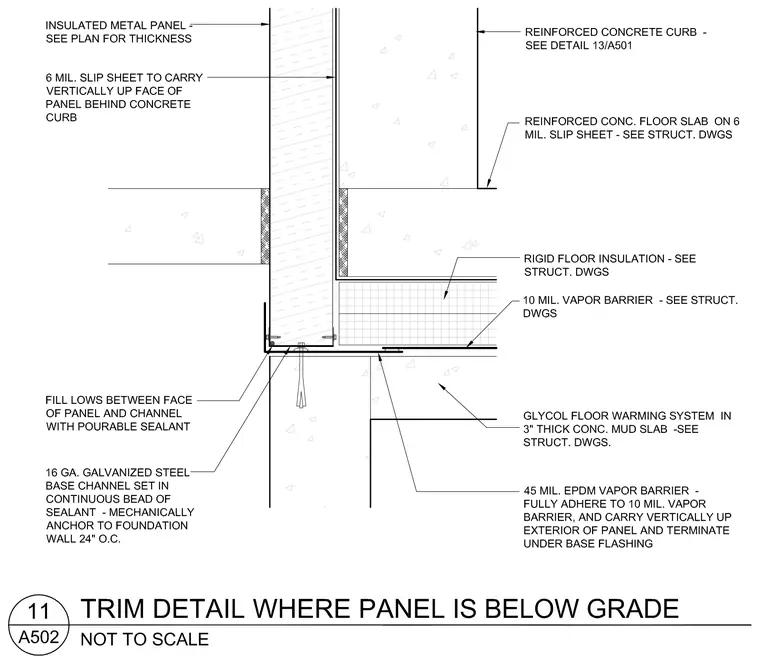
An insulated metal panel bears on a 16 gauge galvanized steel base channel set in a continuous bead of sealant and mechanically anchored to the foundation wall at 24 inches on center, with pourable sealant filling lows between the panel face and channel. A 6 mil slip sheet carries vertically up the face of the panel behind the concrete curb. A reinforced concrete curb detailed per detail 13/A501 abuts the interior face of the panel. The assembly features a reinforced concrete floor slab on a 6 mil slip sheet over rigid floor insulation, a 10 mil vapor barrier, and a 45 mil EPDM vapor barrier fully adhered to the 10 mil vapor barrier and carried vertically up the exterior of the panel to terminate under the base flashing. A glycol floor warming system is embedded within a 3 inch thick concrete mud slab.
Members view this detail in full resolution, download the CAD files (SVG, PDF), and can adapt it in the built-in CAD editor — export DXF, DWG, or PDF.
Start membership