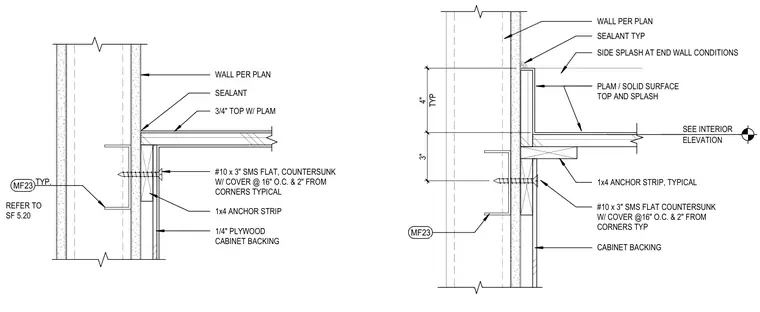
Upper cabinets are secured to the wall per plan using a 1x4 wood anchor strip fastened with number 10 by 3-inch flat countersunk sheet metal screws with covers spaced at 16 inches on center and 2 inches from corners. The assembly includes a 1/4-inch plywood cabinet backing and a plastic laminate or solid surface countertop with matching splash. Joints at the wall and splash receive sealant, and end wall conditions feature a side splash.
WALL PER PLAN 3/4" TOP W/ PLAM 1/4" PLYWOOD CABINET BACKING #10 x 3" SMS FLAT, COUNTERSUNK W/ COVER @ 16" O.C. & 2" FROM CORNERS TYPICAL 1x4 ANCHOR STRIP SEALANT TYP. MF23 REFER TO SF 5.20 WALL PER PLAN SEALANT TYP SIDE SPLASH AT END WALL CONDITIONS PLAM / SOLID SURFACE TOP AND SPLASH 1x4 ANCHOR STRIP, TYPICAL #10 x 3" SMS FLAT COUNTERSUNK W/ COVER @16" O.C. & 2" FROM CORNERS TYP CABINET BACKING SEE INTERIOR ELEVATION 3" TYP 4" MF23
Members view this detail in full resolution, download the CAD files (SVG, PDF), and can adapt it in the built-in CAD editor — export DXF, DWG, or PDF.
Start membership