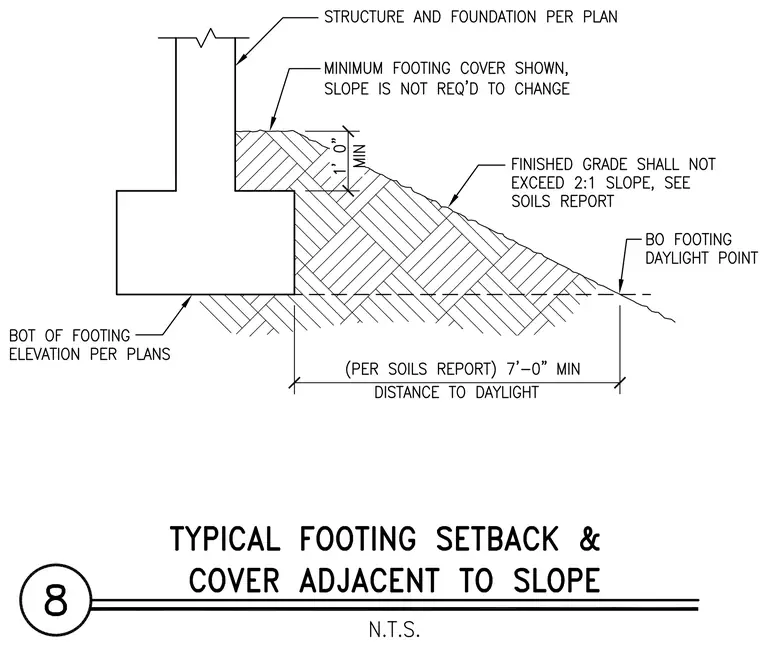
A concrete foundation wall and continuous footing bear at an elevation per plans, with the structure and foundation sized per plan. A minimum footing cover is shown where the grade slopes up from the wall, maintaining a slope that is not required to change. The finished grade slope shall not exceed a two-to-one slope in accordance with the soils report. A minimum distance of seven feet zero inches to daylight is maintained from the bottom of the footing to the daylight point per the soils report.
Members view this detail in full resolution, download the CAD files (SVG, PDF), and can adapt it in the built-in CAD editor — export DXF, DWG, or PDF.
Start membership