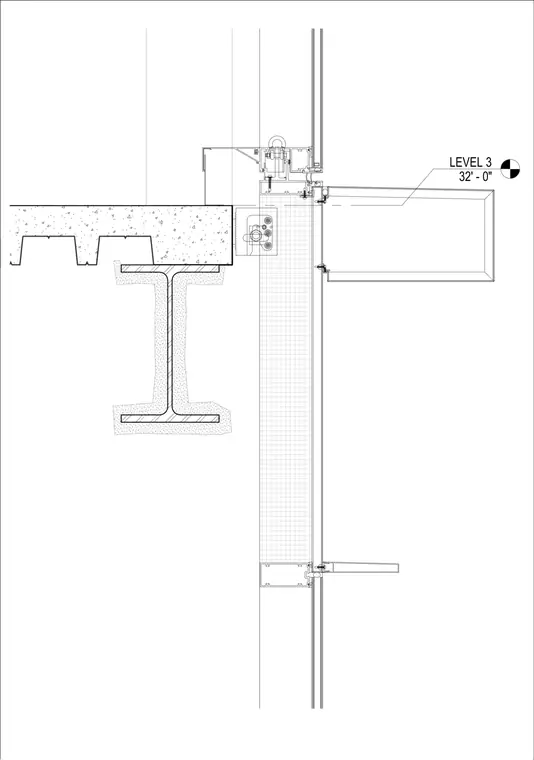
This wall section details the parapet and exterior metal extrusion assembly adjacent to a stone cladding system. The floor framing consists of a concrete slab on metal deck supported by a structural steel wide-flange beam at Level 3. A metal extrusion and curtain wall framing system anchor back to the slab edge connection. Stone cladding mounts adjacent to the framing with an aligned joint condition.
Members view this detail in full resolution, download the CAD files (SVG, PDF), and can adapt it in the built-in CAD editor — export DXF, DWG, or PDF.
Start membership