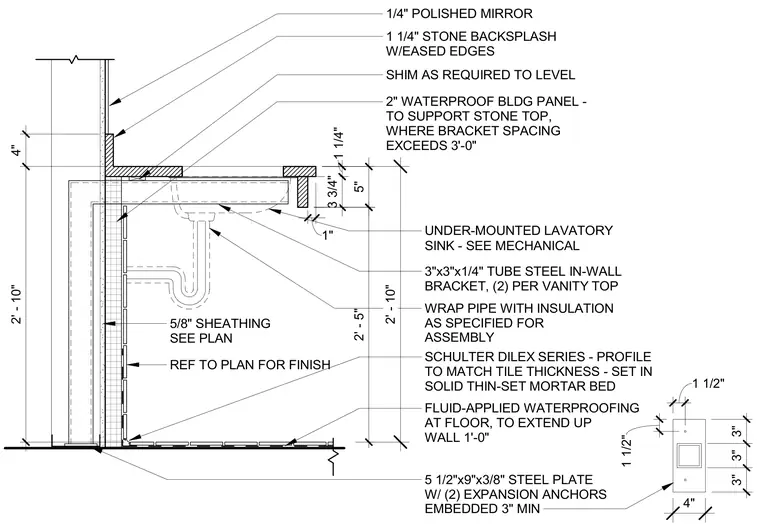
This wall-mounted lavatory detail features an under-mounted sink set beneath a one-and-one-quarter-inch stone backsplash and top with eased edges. The countertop is supported by three-by-three-by-one-quarter-inch hollow structural section tube steel in-wall brackets secured with two per vanity top, utilizing shims as required to level. The wall assembly consists of five-eighths-inch sheathing over a base steel plate measuring five-and-one-half by nine by three-eighths inches with two expansion anchors embedded three inches minimum. Fluid-applied waterproofing extends one foot up the floor wall transition beneath a Schluter Dilex series movement joint profile set in solid thin-set mortar. A two-inch waterproof building panel supports the stone top where bracket spacing exceeds three feet, complemented by an above-counter one-quarter-inch polished mirror.
2' - 10" 4" 3 3/4" 1 1/4" 5" 1/4" POLISHED MIRROR 1 1/4" STONE BACKSPLASH W/EASED EDGES UNDER-MOUNTED LAVATORY SINK - SEE MECHANICAL WRAP PIPE WITH INSULATION AS SPECIFIED FOR ASSEMBLY 3"x3"x1/4" TUBE STEEL IN-WALL BRACKET, (2) PER VANITY TOP REF TO PLAN FOR FINISH 1" SHIM AS REQUIRED TO LEVEL 2' - 5" 5/8" SHEATHING SEE PLAN 2' - 10" 5 1/2"x9"x3/8" STEEL PLATE W/ (2) EXPANSION ANCHORS EMBEDDED 3" MIN SCHULTER DILEX SERIES - PROFILE TO MATCH TILE THICKNESS - SET IN SOLID THIN-SET MORTAR BED 2" WATERPROOF BLDG PANEL - TO SUPPORT STONE TOP, WHERE BRACKET SPACING EXCEEDS 3'-0" 3" 3" 3" 1 1/2" 1 1/2" FLUID-APPLIED WATERPROOFING AT FLOOR, TO EXTEND UP WALL 1'-0" 4"
Members view this detail in full resolution, download the CAD files (SVG, PDF), and can adapt it in the built-in CAD editor — export DXF, DWG, or PDF.
Start membership