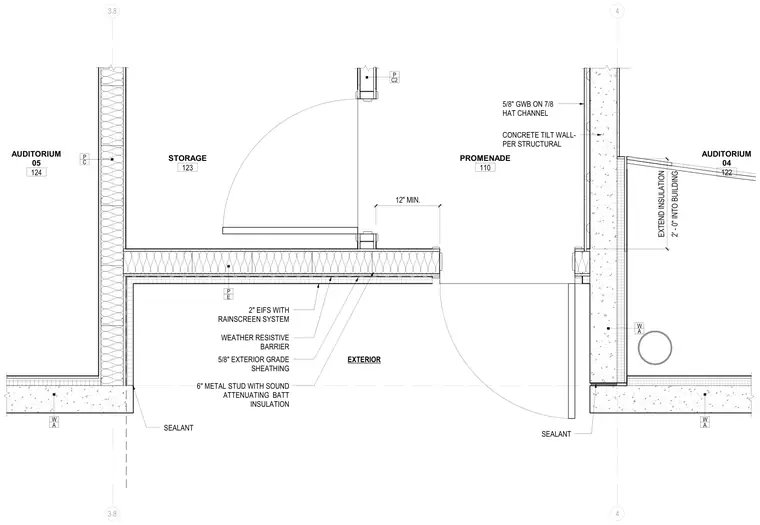
Exterior wall insulation extends twelve inches minimum, or two feet into the building past the concrete tilt wall per structural. The assembly comprises a concrete tilt wall finished with a weather-resistive barrier, a two-inch exterior insulation and finish system with a rainscreen system, and five-eighths-inch exterior grade sheathing over six-inch metal studs containing sound-attenuating batt insulation. The interior side receives five-eighths-inch gypsum wallboard mounted on seven-eighths-inch hat channels. Sealant is applied at the wall junctions and doorframe transitions.
A W A W A W E P C P C2 P PROMENADE 110 STORAGE 123 AUDITORIUM 05 124 AUDITORIUM 04 122 EXTERIOR 2' - 0" INTO BUILDING EXTEND INSULATION 12" MIN. 5/8" GWB ON 7/8 HAT CHANNEL 4 4 3.8 3.8 CONCRETE TILT WALL- PER STRUCTURAL SEALANT 2" EIFS WITH RAINSCREEN SYSTEM WEATHER RESISTIVE BARRIER 6" METAL STUD WITH SOUND ATTENUATING BATT INSULATION 5/8" EXTERIOR GRADE SHEATHING SEALANT
Members view this detail in full resolution, download the CAD files (SVG, PDF), and can adapt it in the built-in CAD editor — export DXF, DWG, or PDF.
Start membership