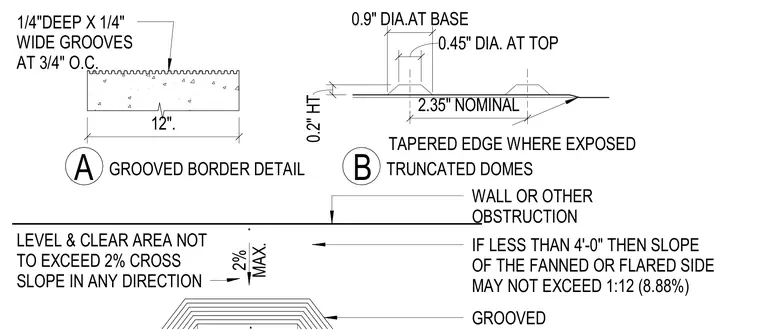
This drawing outlines the geometric and dimensional requirements for accessible curb ramps, including a grooved border detail featuring one-quarter-inch-deep by one-quarter-inch-wide grooves spaced at three-quarters of an inch on center across a twelve-inch width. Truncated domes are specified with a nominal two-point-three-five-inch spacing, zero-point-two-inch height, zero-point-four-five-inch diameter at the top, zero-point-nine-inch diameter at the base, and tapered edges where exposed. Adjacent level and clear areas must not exceed a two percent cross slope in any direction. Flared sides of ramps measuring less than four feet must maintain a slope not exceeding one-in-twelve.
GROOVED WALL OR OTHER OBSTRUCTION 2% MAX. 1/4"DEEP X 1/4" WIDE GROOVES AT 3/4" O.C. 12". GROOVED BORDER DETAIL A 2.35" NOMINAL TRUNCATED DOMES B 0.2" HT 0.45" DIA. AT TOP 0.9" DIA.AT BASE IF LESS THAN 4'-0" THEN SLOPE OF THE FANNED OR FLARED SIDE MAY NOT EXCEED 1:12 (8.88%) . LEVEL & CLEAR AREA NOT TO EXCEED 2% CROSS SLOPE IN ANY DIRECTION TAPERED EDGE WHERE EXPOSED
Members view this detail in full resolution, download the CAD files (SVG, PDF), and can adapt it in the built-in CAD editor — export DXF, DWG, or PDF.
Start membership