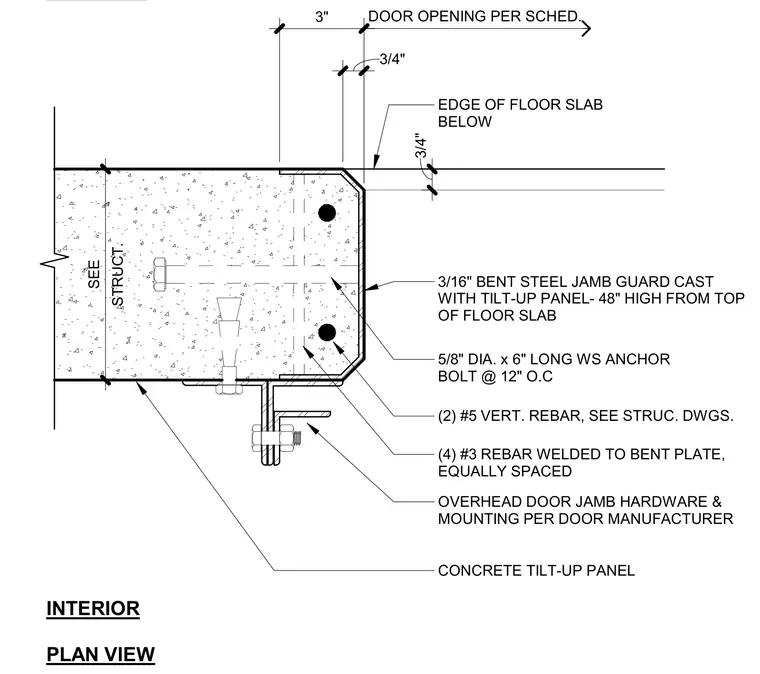
An overhead door jamb connection occurs at a concrete tilt-up panel edge adjacent to a floor slab below. A three-sixteenth-inch bent steel jamb guard is cast directly into the tilt-up panel extending forty-eight inches high from the top of the floor slab. The assembly is secured using five-eighth-inch diameter by six-inch long wedge anchor bolts spaced at twelve inches on center. Two number five vertical reinforcing bars are embedded in the concrete per structural drawings, accompanied by four number three reinforcing bars welded to the bent plate at equal spacings. Overhead door hardware and mounting are installed per the door manufacturer specifications.
CONCRETE TILT-UP PANEL EDGE OF FLOOR SLAB BELOW 3/4" STRUCT. SEE 3/16" BENT STEEL JAMB GUARD CAST WITH TILT-UP PANEL- 48" HIGH FROM TOP OF FLOOR SLAB 5/8" DIA. x 6" LONG WS ANCHOR BOLT @ 12" O.C (2) #5 VERT. REBAR, SEE STRUC. DWGS. (4) #3 REBAR WELDED TO BENT PLATE, EQUALLY SPACED OVERHEAD DOOR JAMB HARDWARE & MOUNTING PER DOOR MANUFACTURER EXTERIOR INTERIOR PLAN VIEW 3/4" 3" DOOR OPENING PER SCHED.
Members view this detail in full resolution, download the CAD files (SVG, PDF), and can adapt it in the built-in CAD editor — export DXF, DWG, or PDF.
Start membership