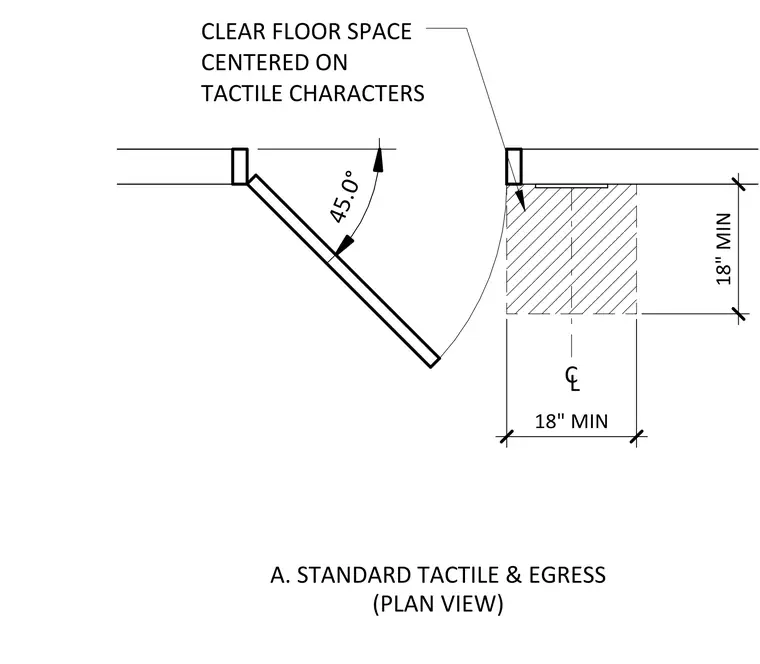
This architectural plan view establishes the required clear floor space dimensions for wall-mounted tactile signage near a door opening. The clear floor space measures eighteen inches minimum in width, centered on the tactile characters along the wall centerline. An eighteen inch minimum approach depth extends outward from the wall face, positioned relative to the operating door swing shown at a forty-five degree angle.
A. STANDARD TACTILE & EGRESS (PLAN VIEW) 18" MIN 18" MIN CLEAR FLOOR SPACE CENTERED ON TACTILE CHARACTERS 45.0° CL
Members view this detail in full resolution, download the CAD files (SVG, PDF), and can adapt it in the built-in CAD editor — export DXF, DWG, or PDF.
Start membership