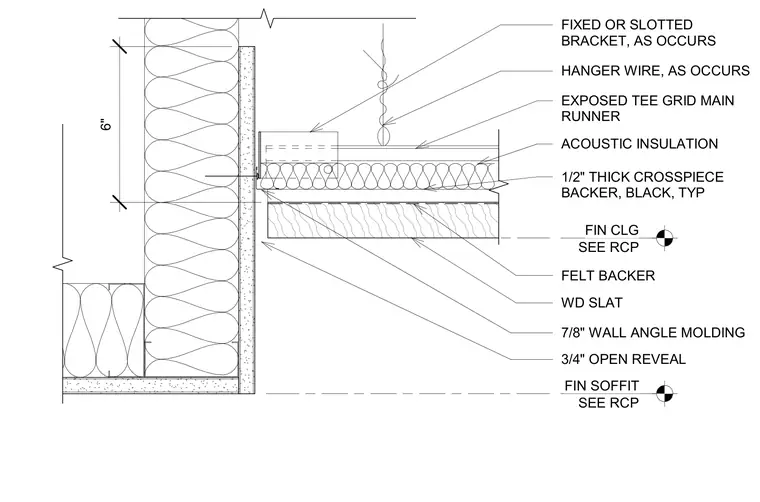
An exposed tee grid main runner suspends from the overhead structure using hanger wires and fixed or slotted brackets as required. A seven-eighths-inch wall angle molding supports the perimeter of the ceiling assembly against the gypsum board wall. Acoustic insulation lays above the ceiling grid, while half-inch thick black crosspiece backers and a felt backer support the wood slats below. A three-quarter-inch open reveal separates the finished wood slat soffit from the adjacent vertical wall surface.
HANGER WIRE, AS OCCURS EXPOSED TEE GRID MAIN RUNNER FIN CLG SEE RCP FIXED OR SLOTTED BRACKET, AS OCCURS 7/8" WALL ANGLE MOLDING WD SLAT 1/2" THICK CROSSPIECE BACKER, BLACK, TYP 3/4" OPEN REVEAL FELT BACKER ACOUSTIC INSULATION FIN SOFFIT SEE RCP 6"
Members view this detail in full resolution, download the CAD files (SVG, PDF), and can adapt it in the built-in CAD editor — export DXF, DWG, or PDF.
Start membership