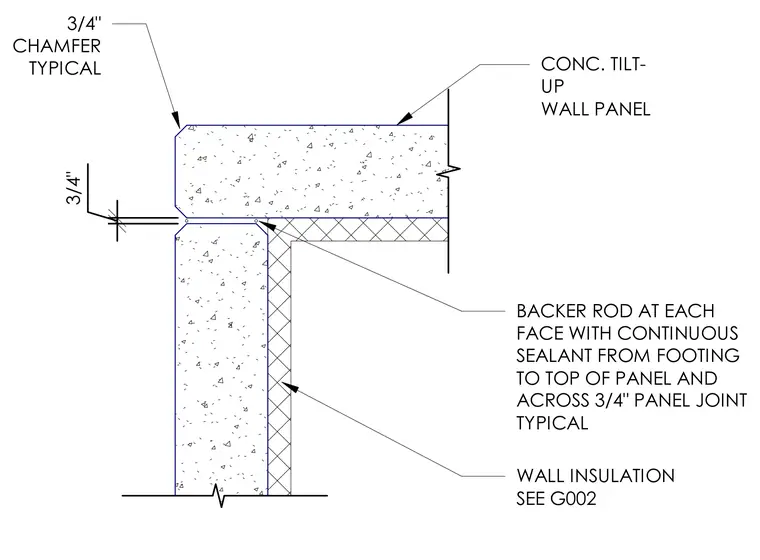
Concrete tilt-up wall panels meet at a corner joint featuring a three-quarter-inch continuous gap with a three-quarter-inch chamfer typical on the exterior edges. A backer rod is installed at each face backed by continuous sealant running from the footing to the top of the panel and across the joint. Wall insulation is provided as specified per sheet G002.
CONC. TILT- UP WALL PANEL BACKER ROD AT EACH FACE WITH CONTINUOUS SEALANT FROM FOOTING TO TOP OF PANEL AND ACROSS 3/4" PANEL JOINT TYPICAL 3/4" 3/4" CHAMFER TYPICAL WALL INSULATION SEE G002
Members view this detail in full resolution, download the CAD files (SVG, PDF), and can adapt it in the built-in CAD editor — export DXF, DWG, or PDF.
Start membership