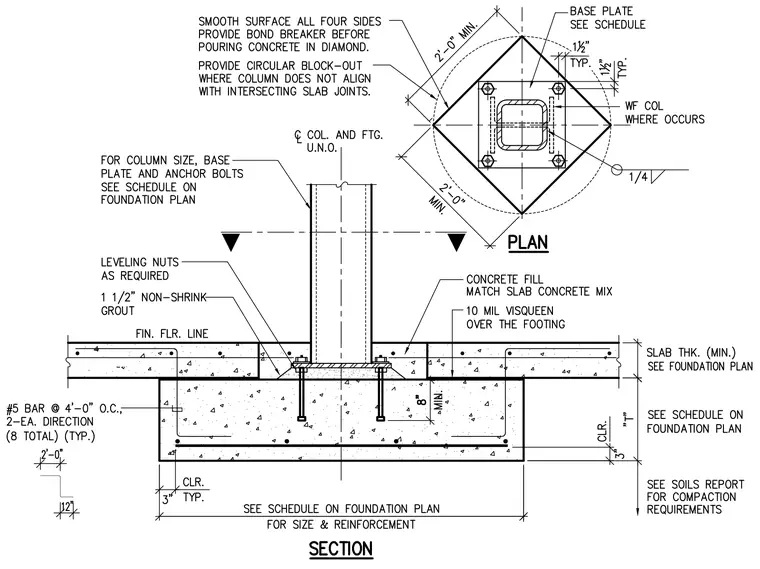
A structural steel column is anchored to a concrete footing via a base plate and anchor bolts detailed per the foundation plan schedule. Leveling nuts are provided as required beneath the base plate, resting on one and one-half inches of non-shrink grout above the footing. The concrete footing includes a diamond-shaped block-out measuring two feet minimum across, featuring a smooth surface on all four sides and a bond breaker before pouring concrete. Ten-mil Visqueen is placed over the footing beneath the concrete fill, which matches the slab concrete mix. Reinforcing includes number five bars spaced at four feet on center in two each directions, totaling eight bars typical, with three inches of concrete clearance typical.
Members view this detail in full resolution, download the CAD files (SVG, PDF), and can adapt it in the built-in CAD editor — export DXF, DWG, or PDF.
Start membership