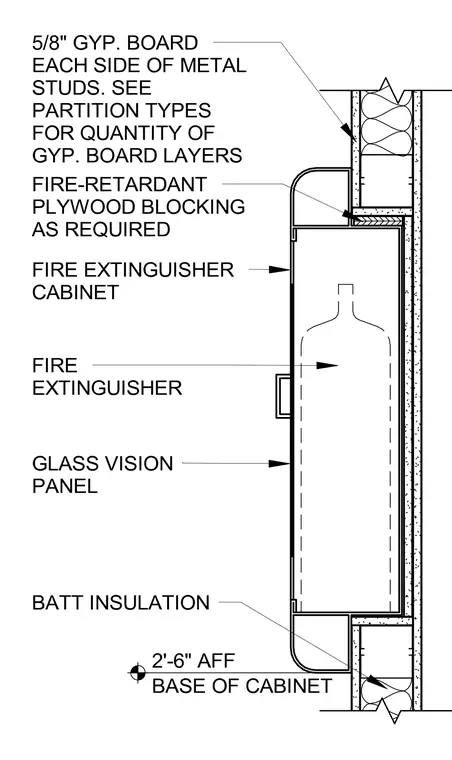
A fire extinguisher cabinet is recessed into a metal stud partition wall framed with metal studs and faced with five-eighths inch gypsum board on each side, with partition types dictating the exact quantity of gypsum board layers. Fire-retardant plywood blocking is provided as required around the rough opening to support the enclosure. The cabinet features a glass vision panel and houses a fire extinguisher, positioned at a base elevation of two feet six inches above finished floor.
Members view this detail in full resolution, download the CAD files (SVG, PDF), and can adapt it in the built-in CAD editor — export DXF, DWG, or PDF.
Start membership