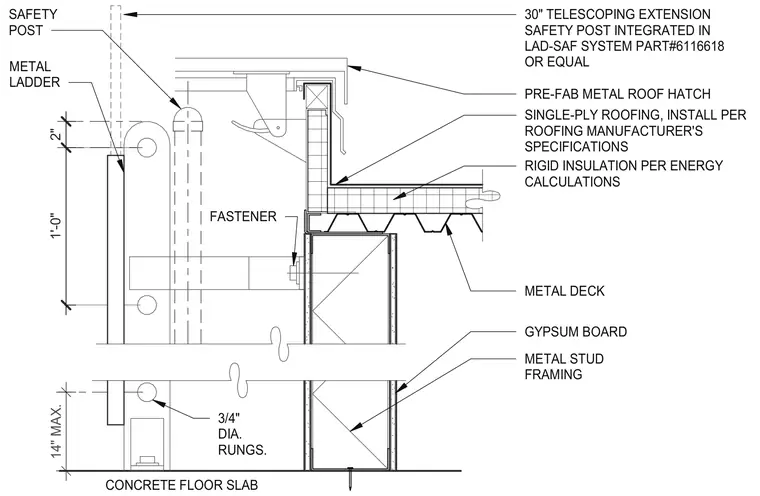
A pre-fabricated metal roof hatch is mounted on a roof assembly comprised of single-ply roofing installed per manufacturer specifications over rigid insulation and a metal deck. A metal ladder featuring three-quarter inch diameter rungs and a safety post extends down past the roof line to a fourteen inch maximum concrete floor slab. The ladder assembly includes a thirty inch telescoping extension safety post integrated in a Lad-Saf system part number 6116618 or equal. Fasteners secure the ladder assembly to cold-formed steel metal stud framing finished with gypsum board.
14" MAX. CONCRETE FLOOR SLAB 3/4" DIA. RUNGS. METAL LADDER SAFETY POST FASTENER METAL STUD FRAMING GYPSUM BOARD PRE-FAB METAL ROOF HATCH SINGLE-PLY ROOFING, INSTALL PER ROOFING MANUFACTURER'S SPECIFICATIONS RIGID INSULATION PER ENERGY CALCULATIONS METAL DECK 2" 1'-0" 30" TELESCOPING EXTENSION SAFETY POST INTEGRATED IN LAD-SAF SYSTEM PART#6116618 OR EQUAL
Members view this detail in full resolution, download the CAD files (SVG, PDF), and can adapt it in the built-in CAD editor — export DXF, DWG, or PDF.
Start membership