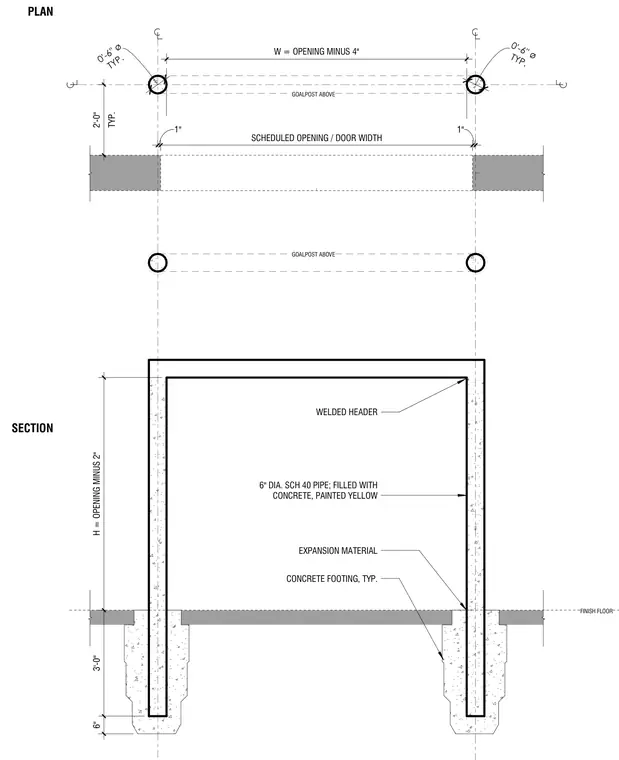
A protective goalpost guard assembly is constructed from 6-inch diameter Schedule 40 steel pipe filled with concrete and painted yellow. The frame features a welded header connecting the vertical pipe legs, which extend down into 3-foot deep concrete footings isolated with expansion material. The width is dimensioned as the scheduled opening minus 4 inches, providing clearance around the door opening above the finish floor.
TYP. 0'-6" ø TYP. 0'-6" ø 1" SCHEDULED OPENING / DOOR WIDTH 1" W = OPENING MINUS 4" TYP. 2'-0" GOALPOST ABOVE GOALPOST ABOVE FINISH FLOOR 6" 3'-0" H = OPENING MINUS 2" 6" DIA. SCH 40 PIPE; FILLED WITH CONCRETE, PAINTED YELLOW EXPANSION MATERIAL CONCRETE FOOTING, TYP. WELDED HEADER PLAN SECTION
Members view this detail in full resolution, download the CAD files (SVG, PDF), and can adapt it in the built-in CAD editor — export DXF, DWG, or PDF.
Start membership