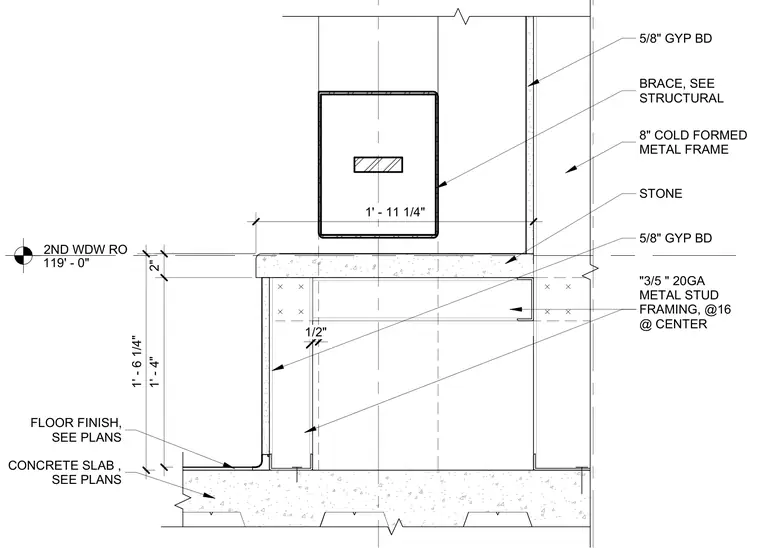
A stone bench sits atop a cold-formed metal stud framing subfloor assembly anchored over a concrete slab. The base framing utilizes twenty-gauge metal studs spaced sixteen inches on center. The vertical wall assembly incorporates an eight-inch cold-formed metal frame faced with five-eighths-inch gypsum board. A structural brace connects into the wall framing behind the stone finish.
FLOOR FINISH, SEE PLANS CONCRETE SLAB , SEE PLANS 2" 1' - 4" 1' - 11 1/4" STONE 8" COLD FORMED METAL FRAME BRACE, SEE STRUCTURAL "3/5 " 20GA METAL STUD FRAMING, @16 @ CENTER 5/8" GYP BD 2ND WDW RO 119' - 0" 1' - 6 1/4" 5/8" GYP BD 1/2"
Members view this detail in full resolution, download the CAD files (SVG, PDF), and can adapt it in the built-in CAD editor — export DXF, DWG, or PDF.
Start membership