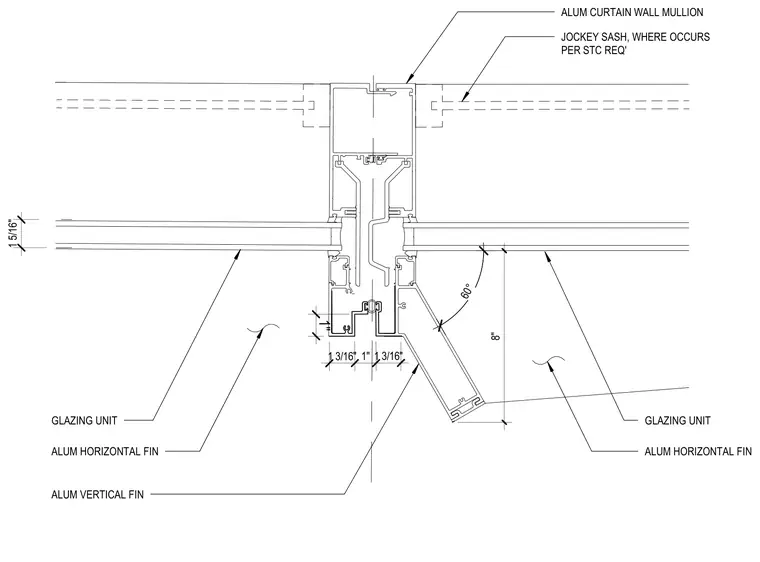
This plan detail shows an aluminum curtain wall outer corner mullion assembly with a tapered 60-degree angle. Insulated glazing units insert into the extruded aluminum framing members on adjacent elevations. An aluminum vertical fin projects outward at the corner, while aluminum horizontal fins integrate along the glazing spans. A jockey sash is included where required per STC acoustic ratings.
1 5/16" GLAZING UNIT GLAZING UNIT ALUM HORIZONTAL FIN ALUM HORIZONTAL FIN ALUM CURTAIN WALL MULLION 8" 60° ALUM VERTICAL FIN JOCKEY SASH, WHERE OCCURS PER STC REQ' 1 3/16" 1" 1 3/16" 1"
Members view this detail in full resolution, download the CAD files (SVG, PDF), and can adapt it in the built-in CAD editor — export DXF, DWG, or PDF.
Start membership