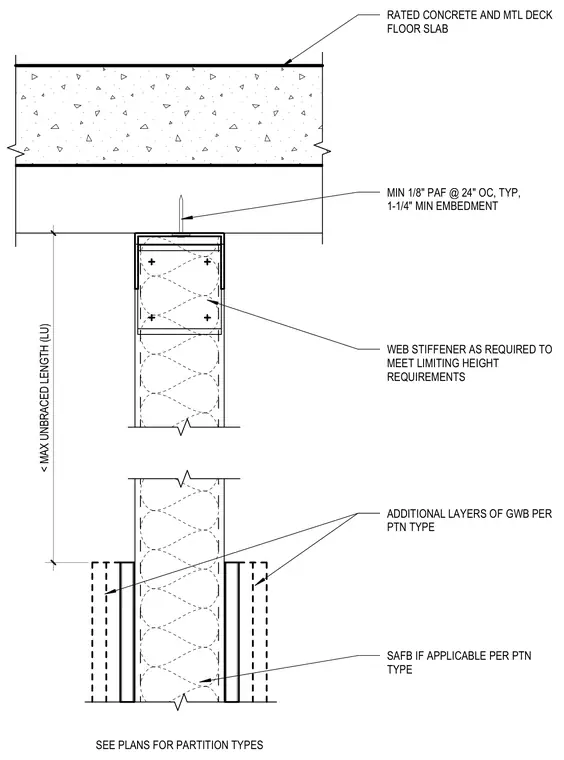
A metal stud partition head connects to a rated concrete and metal deck floor slab using powder-actuated fasteners spaced at twenty-four inches on center with a one-and-one-quarter-inch minimum embedment. Web stiffeners are installed as required to meet limiting height requirements. Additional layers of gypsum wallboard and sound attenuation fire blanket are provided per the partition type schedule.
RATED CONCRETE AND MTL DECK FLOOR SLAB SEE PLANS FOR PARTITION TYPES ADDITIONAL LAYERS OF GWB PER PTN TYPE SAFB IF APPLICABLE PER PTN TYPE WEB STIFFENER AS REQUIRED TO MEET LIMITING HEIGHT REQUIREMENTS MIN 1/8" PAF @ 24" OC, TYP, 1-1/4" MIN EMBEDMENT < MAX UNBRACED LENGTH (LU)
Members view this detail in full resolution, download the CAD files (SVG, PDF), and can adapt it in the built-in CAD editor — export DXF, DWG, or PDF.
Start membership