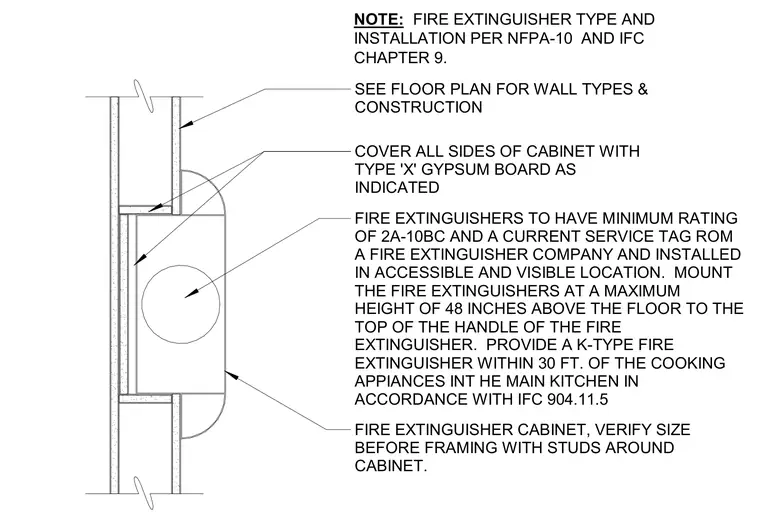
A fire extinguisher cabinet is recessed into a framed wall assembly with surrounding studs sized per floor plan requirements. All sides of the cabinet are covered with Type X gypsum board as indicated. The fire extinguisher requires a minimum rating of 2A-10BC with a current service tag from a certified provider, and must be installed in an accessible, visible location. The top of the fire extinguisher handle is mounted at a maximum height of 48 inches above the finished floor. A K-type fire extinguisher is provided within 30 feet of cooking appliances in the main kitchen in accordance with IFC 904.11.5.
SEE FLOOR PLAN FOR WALL TYPES & CONSTRUCTION FIRE EXTINGUISHER CABINET, VERIFY SIZE BEFORE FRAMING WITH STUDS AROUND CABINET. COVER ALL SIDES OF CABINET WITH TYPE 'X' GYPSUM BOARD AS INDICATED NOTE: FIRE EXTINGUISHER TYPE AND INSTALLATION PER NFPA-10 AND IFC CHAPTER 9. FIRE EXTINGUISHERS TO HAVE MINIMUM RATING OF 2A-10BC AND A CURRENT SERVICE TAG ROM A FIRE EXTINGUISHER COMPANY AND INSTALLED IN ACCESSIBLE AND VISIBLE LOCATION. MOUNT THE FIRE EXTINGUISHERS AT A MAXIMUM HEIGHT OF 48 INCHES ABOVE THE FLOOR TO THE TOP OF THE HANDLE OF THE FIRE EXTINGUISHER. PROVIDE A K-TYPE FIRE EXTINGUISHER WITHIN 30 FT. OF THE COOKING APPIANCES INT HE MAIN KITCHEN IN ACCORDANCE WITH IFC 904.11.5
Members view this detail in full resolution, download the CAD files (SVG, PDF), and can adapt it in the built-in CAD editor — export DXF, DWG, or PDF.
Start membership