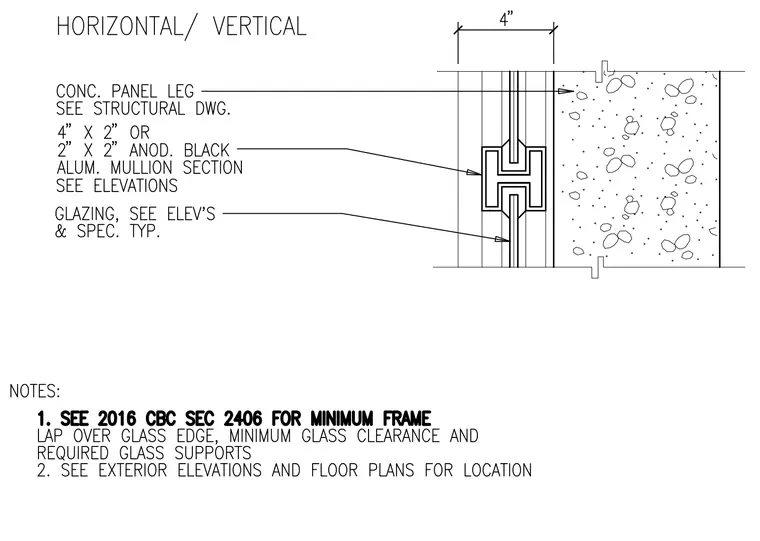
This assembly features an anodized black aluminum mullion section, available in either 4-inch by 2-inch or 2-inch by 2-inch profiles, which serves as the frame for the glazing. The mullion is positioned adjacent to a concrete panel leg, with the concrete panel dimensions and structural requirements referenced to the structural drawings. Glazing is installed within the mullion frame, with specific glass clearances and support requirements governed by the 2016 California Building Code Section 2406. The exact location of the assembly is determined by the exterior elevations and floor plans.
Members view this detail in full resolution, download the CAD files (SVG, PDF), and can adapt it in the built-in CAD editor — export DXF, DWG, or PDF.
Start membership