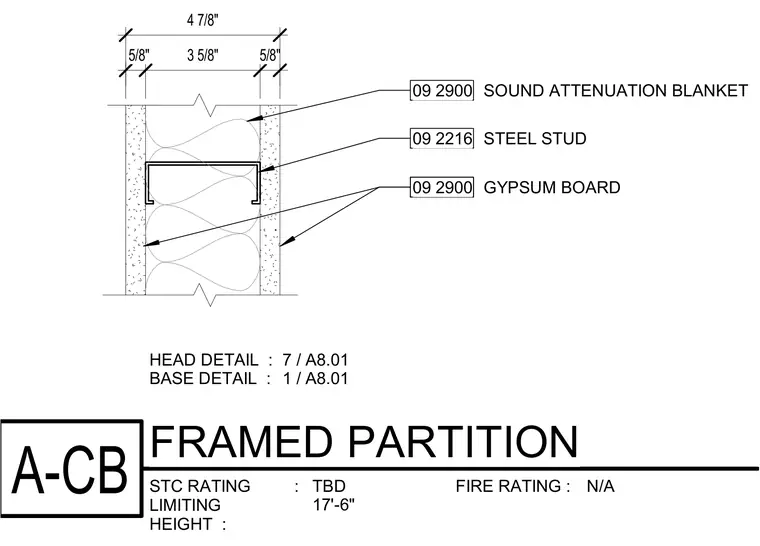
A standard framed partition wall assembly with a total thickness of four and seven-eighths inches. The core is constructed with three-and-five-eighths-inch steel studs spaced with a sound attenuation blanket installed within the cavity. Each side of the framing is finished with a five-eighths-inch layer of gypsum board. The assembly achieves a limiting height of seventeen feet and six inches.
5/8" 3 5/8" 5/8" 09 2216 STEEL STUD 4 7/8" STC RATING : FIRE RATING : LIMITING HEIGHT : HEAD DETAIL : BASE DETAIL : A-CB FRAMED PARTITION TBD N/A 17'-6" 7 / A8.01 1 / A8.01 09 2900 GYPSUM BOARD 09 2900 SOUND ATTENUATION BLANKET 09 2900 GYPSUM BOARD
Members view this detail in full resolution, download the CAD files (SVG, PDF), and can adapt it in the built-in CAD editor — export DXF, DWG, or PDF.
Start membership