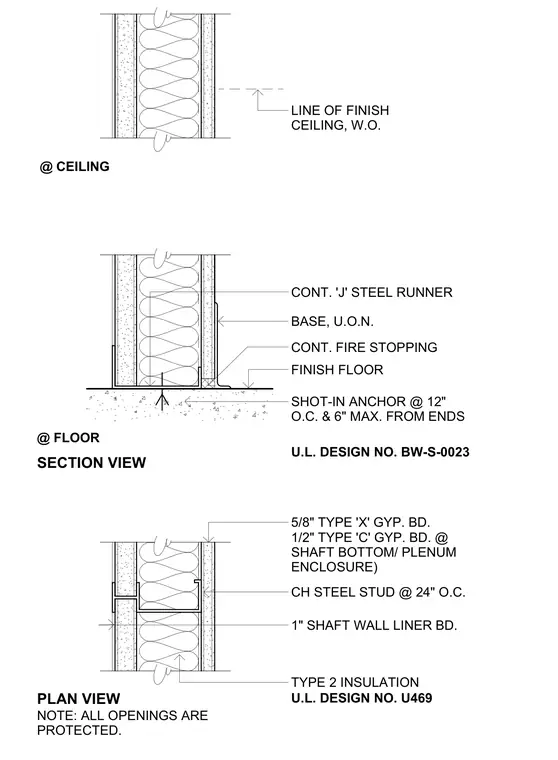
This one-hour rated shaft wall assembly is constructed with CH steel studs spaced at twenty-four inches on center and one-inch shaft wall liner boards, framed by continuous J steel runners anchored to the floor with shot-in anchors at twelve inches on center and six inches maximum from ends. The interior shaft side receives single-layer or multi-layer gypsum board protection, including five-eighths-inch Type X gypsum board and one-half-inch Type C gypsum board at the shaft bottom and plenum enclosure. Type 2 insulation fills the stud cavity, and continuous fire stopping is provided at the floor junction. All penetrations and openings are protected in accordance with Underwriters Laboratories design numbers BW-S-0023 and U469.
PLAN VIEW @ FLOOR @ CEILING U.L. DESIGN NO. BW-S-0023 NOTE: ALL OPENINGS ARE PROTECTED. U.L. DESIGN NO. U469 LINE OF FINISH CEILING, W.O. SECTION VIEW CONT. 'J' STEEL RUNNER BASE, U.O.N. CONT. FIRE STOPPING FINISH FLOOR SHOT-IN ANCHOR @ 12" O.C. & 6" MAX. FROM ENDS 5/8" TYPE 'X' GYP. BD. 1/2" TYPE 'C' GYP. BD. @ SHAFT BOTTOM/ PLENUM ENCLOSURE) CH STEEL STUD @ 24" O.C. 1" SHAFT WALL LINER BD. TYPE 2 INSULATION
Members view this detail in full resolution, download the CAD files (SVG, PDF), and can adapt it in the built-in CAD editor — export DXF, DWG, or PDF.
Start membership