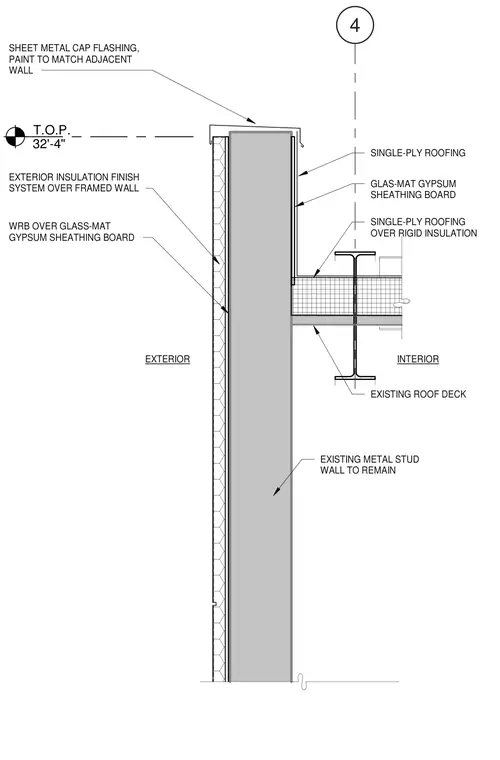
An exterior insulation finish system is applied over a framed wall with weather-resistive barrier over glass-mat gypsum sheathing board. The parapet wall extends upward with an existing metal stud wall to remain at the core and a sheet metal cap flashing at the top at elevation thirty-two feet four inches. Single-ply roofing is installed over rigid insulation and glass-mat gypsum sheathing board at the roof deck, meeting the existing roof deck and framing.
4 T.O.P. 32'-4" INTERIOR EXTERIOR EXTERIOR INSULATION FINISH SYSTEM OVER FRAMED WALL EXISTING METAL STUD WALL TO REMAIN SHEET METAL CAP FLASHING, PAINT TO MATCH ADJACENT WALL WRB OVER GLASS-MAT GYPSUM SHEATHING BOARD SINGLE-PLY ROOFING GLAS-MAT GYPSUM SHEATHING BOARD SINGLE-PLY ROOFING OVER RIGID INSULATION EXISTING ROOF DECK
Members view this detail in full resolution, download the CAD files (SVG, PDF), and can adapt it in the built-in CAD editor — export DXF, DWG, or PDF.
Start membership