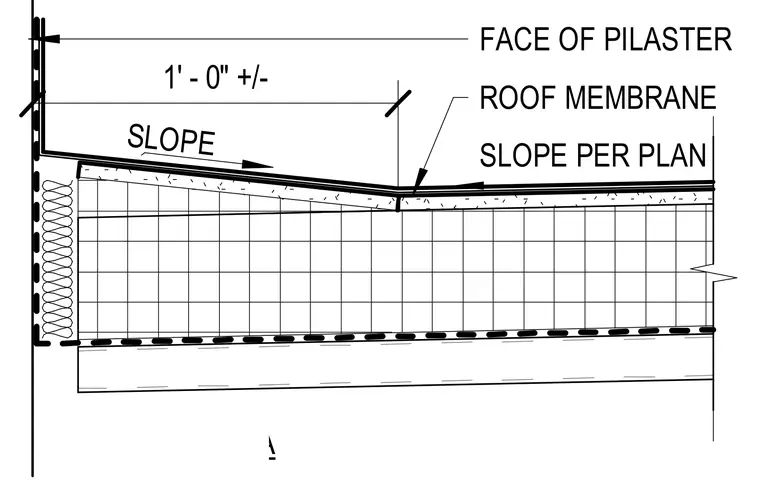
The roof membrane slopes toward a drainage point at the face of the pilaster. The slope is determined per the project plan, with a transition dimensioned at approximately one foot. The assembly includes the roof membrane layer over the structural roof deck and insulation, terminating at the vertical face of the pilaster.
Members view this detail in full resolution, download the CAD files (SVG, PDF), and can adapt it in the built-in CAD editor — export DXF, DWG, or PDF.
Start membership