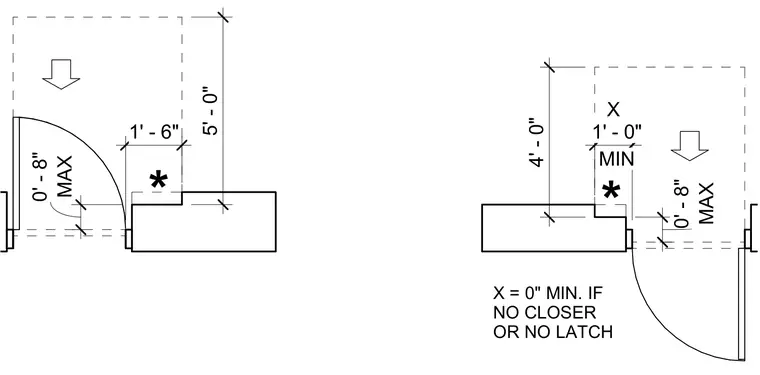
Plan view diagrams illustrate door approach clearances and maneuverability dimensions with and without a door closer. Dimension notes specify a maximum approach depth of zero feet eight inches, a minimum width of one foot six inches, and vertical clearances up to five feet zero inches. Additional notes define dimension X as zero inches minimum if there is no closer or no latch present.
X 4' - 0" MAX 0' - 8" MAX 0' - 8" * * X = 0" MIN. IF NO CLOSER OR NO LATCH MIN 1' - 0" 1' - 6" 5' - 0"
Members view this detail in full resolution, download the CAD files (SVG, PDF), and can adapt it in the built-in CAD editor — export DXF, DWG, or PDF.
Start membership