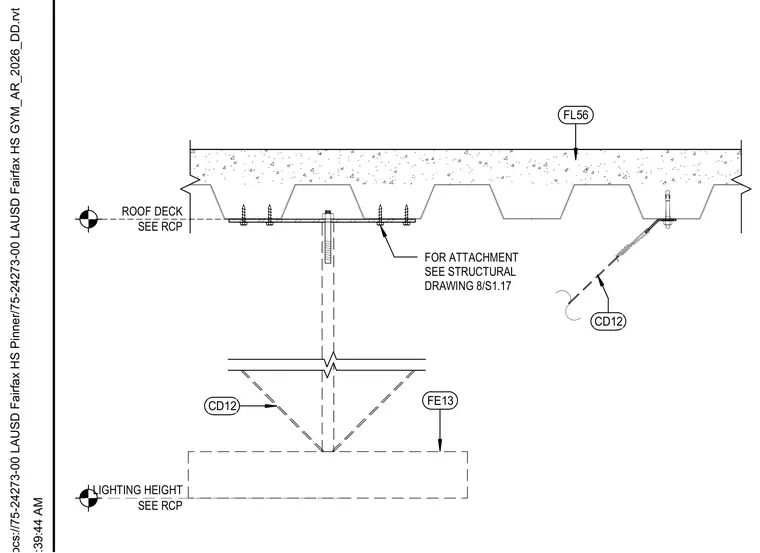
A pendant lighting fixture hangs from a metal roof deck with concrete fill, secured via structural attachment plates and seismic bracing. Fasteners anchor directly into the corrugated deck assembly as coordinated on the reflected ceiling plan. Structural drawing references govern the exact attachment details for the fixture support hardware.
SEE RCP ROOF DECK SEE RCP LIGHTING HEIGHT FE13 FL56 CD12 CD12 FOR ATTACHMENT SEE STRUCTURAL DRAWING 8/S1.17
Members view this detail in full resolution, download the CAD files (SVG, PDF), and can adapt it in the built-in CAD editor — export DXF, DWG, or PDF.
Start membership