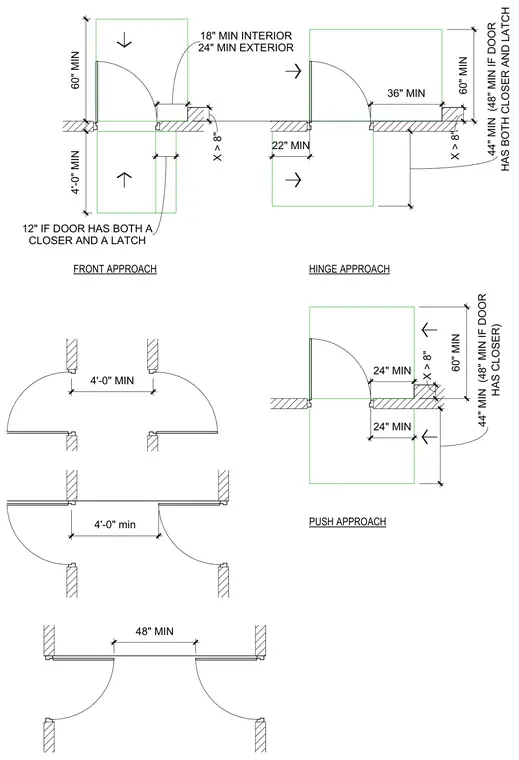
This diagram details ADA accessibility clearance requirements for interior and exterior doors based on approach direction. The front approach configuration requires a minimum 60-inch pull side depth, a 48-inch push side depth, and a minimum 18-inch interior or 24-inch exterior latch side clearance. Hinge approach configurations require a 60-inch minimum depth with specific clearances ranging from 22 inches to 36 inches depending on the pull side and door hardware. Push approach layouts require a minimum 44-inch or 48-inch depth depending on the presence of closers and latches. Additional hallway and maneuvering clearances are dimensioned for multiple approach angles and double door layouts.
60" MIN 24" MIN EXTERIOR 18" MIN INTERIOR 4'-0" MIN 36" MIN 60" MIN 4'-0" MIN FRONT APPROACH HAS BOTH CLOSER AND LATCH 44" MIN (48" MIN IF DOOR 22" MIN CLOSER AND A LATCH 12" IF DOOR HAS BOTH A HINGE APPROACH 24" MIN 60" MIN HAS CLOSER) 44" MIN (48" MIN IF DOOR PUSH APPROACH 24" MIN 48" MIN 4'-0" min X > 8" X > 8" X > 8"
Members view this detail in full resolution, download the CAD files (SVG, PDF), and can adapt it in the built-in CAD editor — export DXF, DWG, or PDF.
Start membership