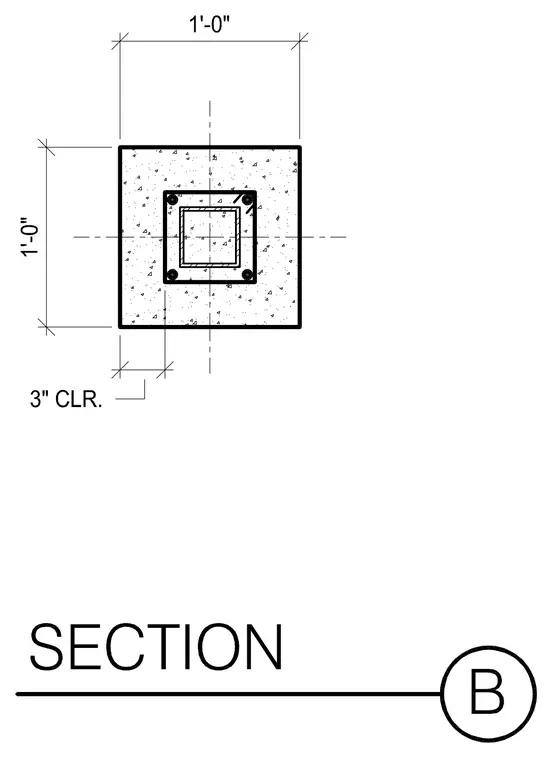
A hollow structural section steel column is encased in a one-foot square concrete column profile with three inches of concrete clearance. Vertical reinforcing bars are placed at each corner inside the concrete matrix along with perimeter ties. Centerlines intersect at the exact midpoint of the structural column assembly.
Members view this detail in full resolution, download the CAD files (SVG, PDF), and can adapt it in the built-in CAD editor — export DXF, DWG, or PDF.
Start membership