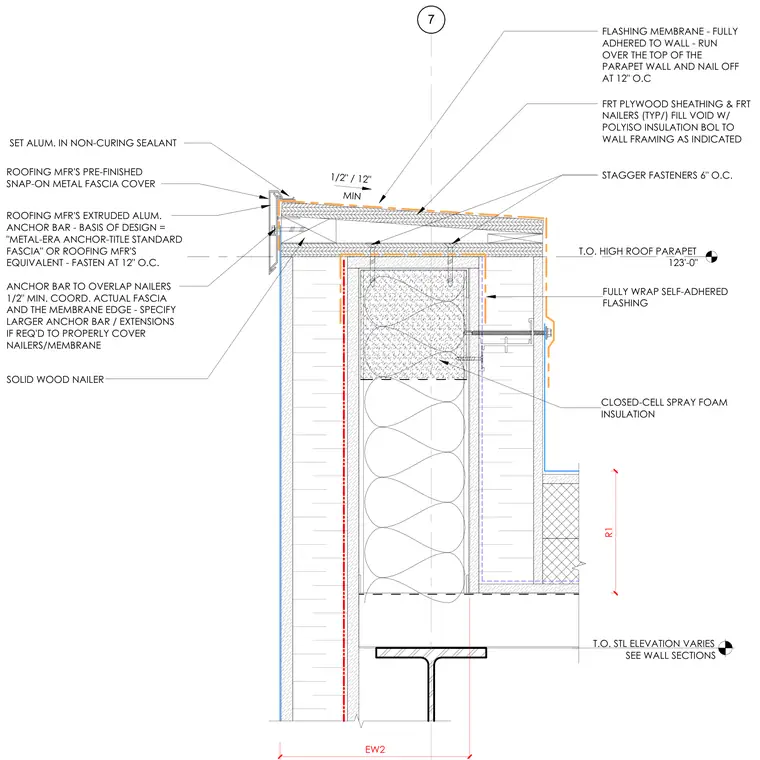
The high roof parapet assembly features fire-retardant-treated plywood sheathing and fire-retardant-treated wood nailers, with interior voids filled with polyisocyanurate insulation and bolted to the wall framing. A self-adhered flashing membrane fully wraps the wall, running over the top of the parapet and nailed off at twelve inches on center. The roofing manufacturer's extruded aluminum anchor bar is set in non-curing sealant and fastened at twelve inches on center, with fasteners staggered at six inches on center. A pre-finished snap-on metal fascia cover overlaps the nailers by a minimum of one-half inch to conceal the anchor bar. Closed-cell spray foam insulation fills the cavity below, while solid wood nailers provide structural backing.
T.O. HIGH ROOF PARAPET 123'-0" 7 CLOSED-CELL SPRAY FOAM INSULATION FULLY WRAP SELF-ADHERED FLASHING SOLID WOOD NAILER FRT PLYWOOD SHEATHING & FRT NAILERS (TYP/) FILL VOID W/ POLYISO INSULATION BOL TO WALL FRAMING AS INDICATED FLASHING MEMBRANE - FULLY ADHERED TO WALL - RUN OVER THE TOP OF THE PARAPET WALL AND NAIL OFF AT 12" O.C SET ALUM. IN NON-CURING SEALANT ROOFING MFR'S EXTRUDED ALUM. ANCHOR BAR - BASIS OF DESIGN = "METAL-ERA ANCHOR-TITLE STANDARD FASCIA" OR ROOFING MFR'S EQUIVALENT - FASTEN AT 12" O.C. ROOFING MFR'S PRE-FINISHED SNAP-ON METAL FASCIA COVER ANCHOR BAR TO OVERLAP NAILERS 1/2" MIN. COORD. ACTUAL FASCIA AND THE MEMBRANE EDGE - SPECIFY LARGER ANCHOR BAR / EXTENSIONS IF REQ'D TO PROPERLY COVER NAILERS/MEMBRANE STAGGER FASTENERS 6" O.C. R1 EW2 1/2" / 12" MIN T.O. STL ELEVATION VARIES SEE WALL SECTIONS
Members view this detail in full resolution, download the CAD files (SVG, PDF), and can adapt it in the built-in CAD editor — export DXF, DWG, or PDF.
Start membership